

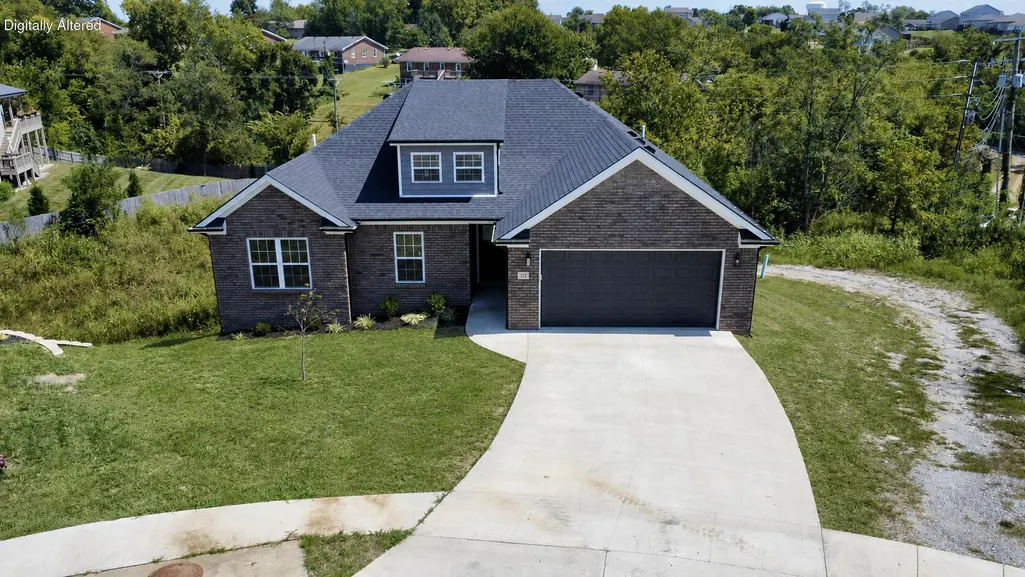
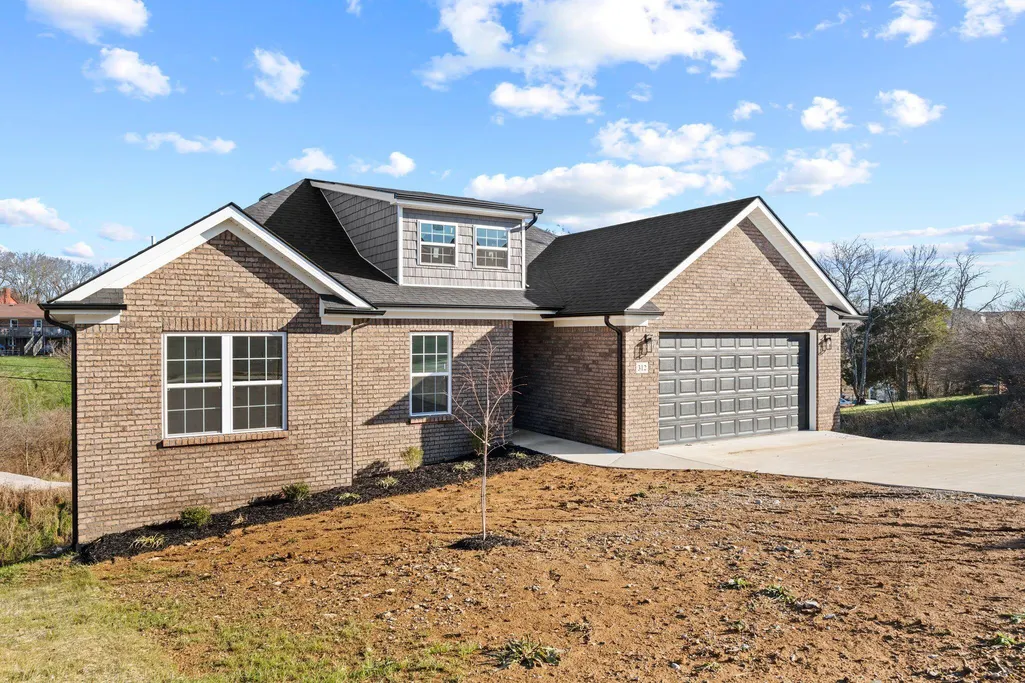
Price Reduction - New Construction - Primary on Main


Address
312 Pam Drive, Richmond, KY
Price
$ 387,500
Property Attributes
- MLS#25505470
- TypeSingle Family
- Listing Status Active
- CountyMADISON
- CityRichmond
- Area008 - Madison County
- NeighborhoodLaney Brooke Place
- Zip40475
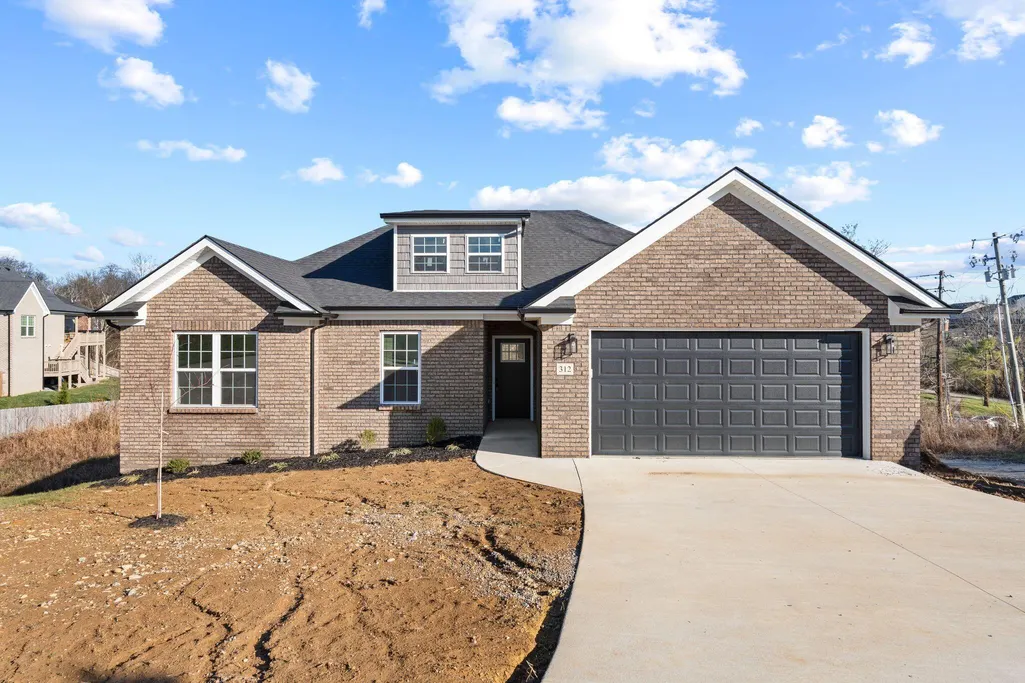
- StyleCraftsman
- Year Built2024
- Price$ 387,500
- Bedrooms3
- Full Bathrooms2
- Half Bathrooms0
- Sqr Footage1589
- Lot Size0.53 Acres
Data Source:
ImagineMLS
Property Description
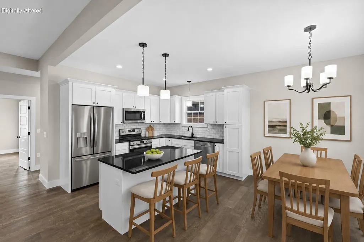
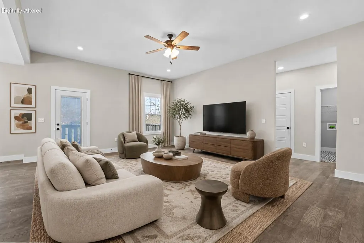
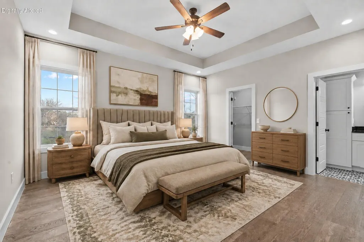
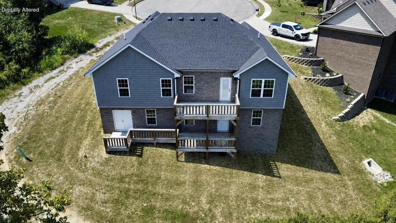
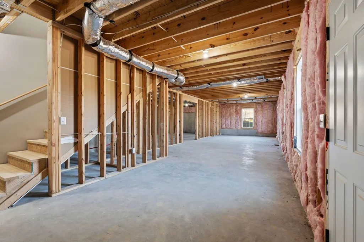
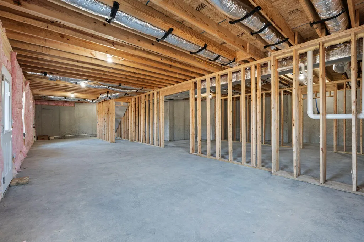
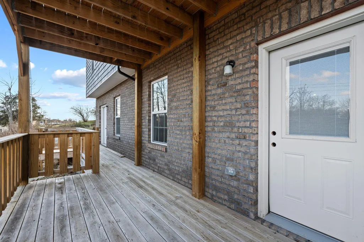
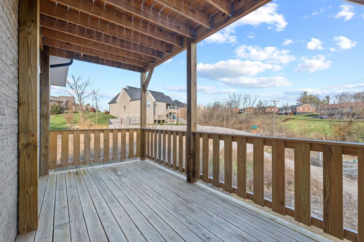
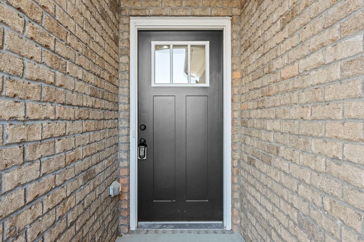
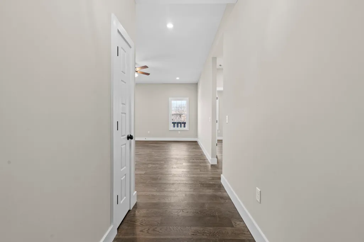
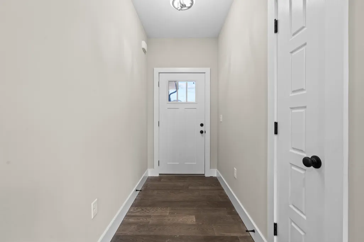
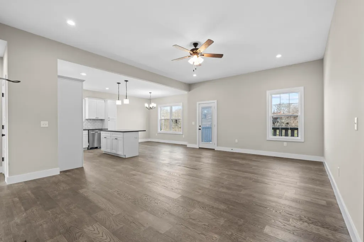
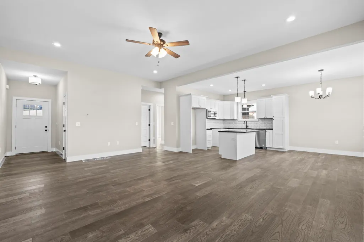
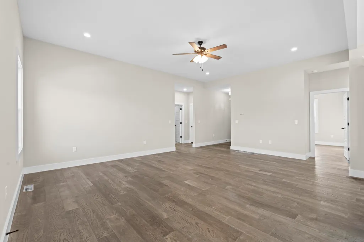
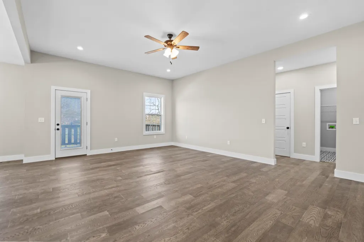
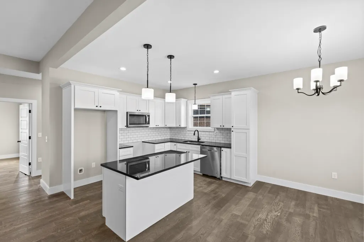
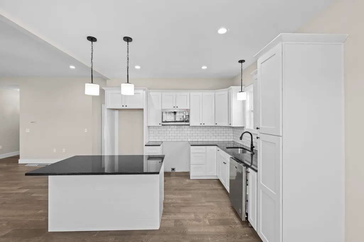
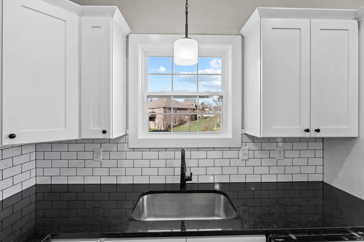
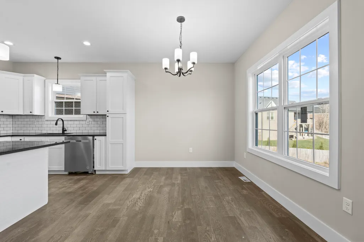
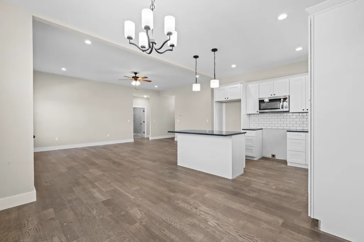
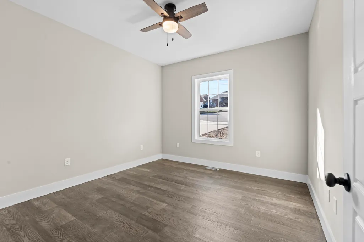
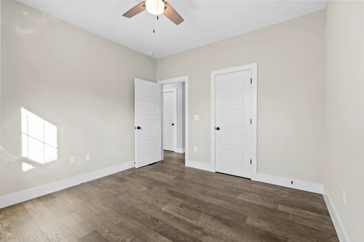
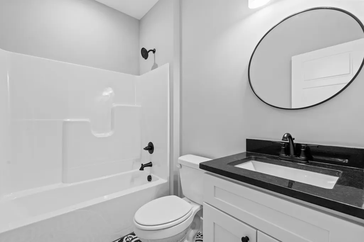
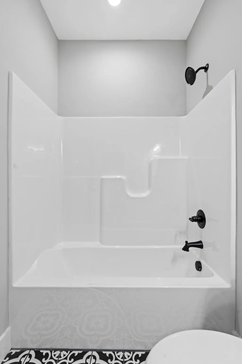
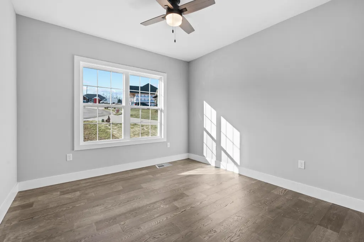
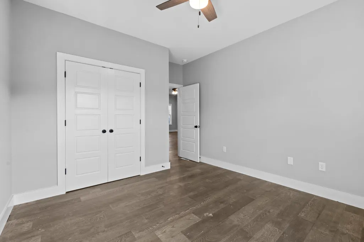
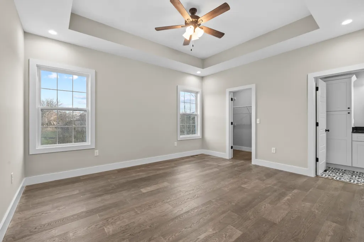
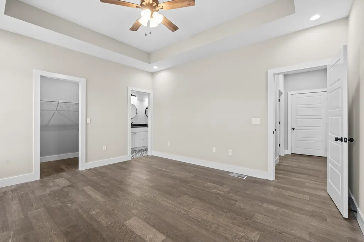
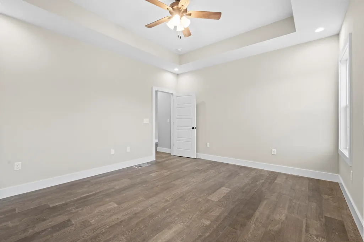
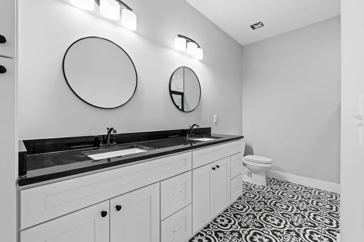
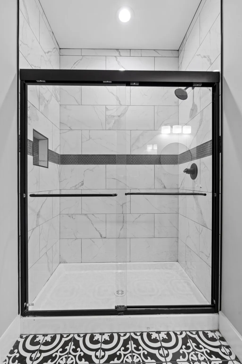
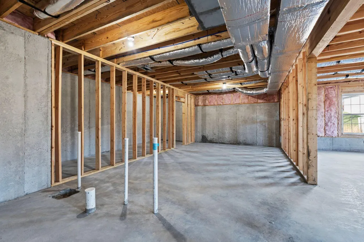
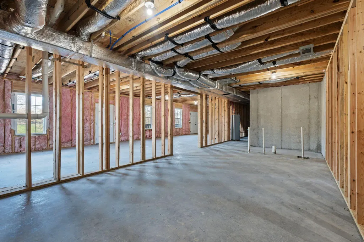
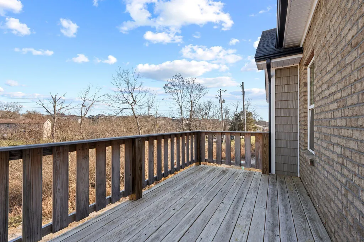
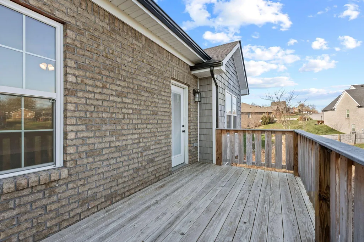
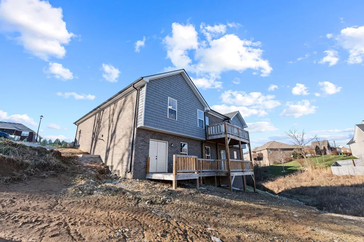
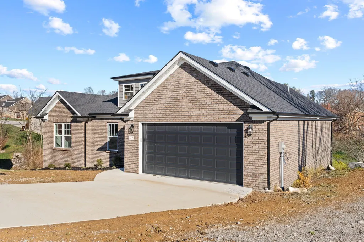
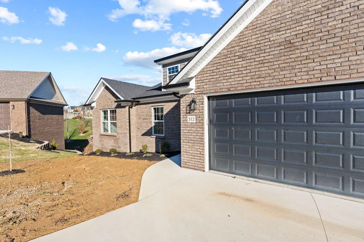
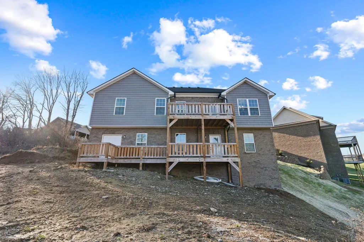
Welcome home to this stunning new construction in the desirable Laney Brooke Subdivision! This beautifully designed 3-bedroom, 2-bath home combines modern finishes, functional space, and timeless curb appeal — all in one perfect package.Step inside to find an open-concept floor plan filled with natural light and warm tones that make you feel right at home. The spacious great room flows seamlessly into the designer kitchen, complete with granite countertops, stainless steel appliances, a large island, and custom cabinetry — perfect for cooking, entertaining, or just enjoying family time.The primary suite is your private retreat with tray ceilings, a walk-in closet, and a luxurious en-suite bath featuring a double vanity and a fully tiled shower. Two additional bedrooms and a second full bath provide flexible space for guests, family, or a home office. A full size basement awaits- come make it your own, its framed and plumbing is roughed in. Enjoy outdoor living on the back deck — ideal for grilling, gatherings, or quiet evenings at home. The two-car garage and thoughtful storage throughout make everyday living easy and organized.Conveniently located just minutes from I-75, Richmond Centre, schools, and restaurants, this home offers both peace and proximity. Built by a trusted local builder, every detail reflects quality craftsmanship and comfort. Seller is a licensed realtor. Buyer to verify schools, sq ft & lot size.
| Elementary School | Middle School | High School |
|---|---|---|
| Kit Carson Elementary School | Madison Mid | Madison Central High School |
| Price History | |
|---|---|
| 11/6/2025 | Listed $388,000 |
| 9/4/2026 | 1$387,500 |
General Features
| Sewer | Public Sewer |
|---|---|
| Heating | Electric,Heat Pump |
| Cooling | Electric |
| Utilities | Cable Available,Electricity Connected,Phone Available,Sewer Connected,Water Available |
| Possession | Close Of Escrow |
| Roof | Shingle |
| Appliances | Dishwasher,Microwave,Range,Refrigerator |
| Development Status | Drywall Completed |
| Garage Spaces | 2.0 |
| Patio/Porch Features | Deck,Porch,Rear Porch |
| Architectural Style | Craftsman |
| Construction Materials | Vinyl Siding,Brick Veneer |
| Year Built | 2024 |
| Levels | Two |
| Property Subtype | Single Family Residence |
| Parcel Number | 042B-0024-0025 |
| County | Madison |
| New Construction | Yes |
| Property Type | Residential |
| HOA | No |
| Attached Garage | No |
| Subdivision Name | Laney Brooke Place |
| Garage Y/N | Yes |
| Other Structures | Other |
| Total Rooms | 10 |
| Full Baths | 2 |
| Status | Active |
| Directions | I-75 S to Exit 87; turn R at end of the ramp; go approx 0.71 miles; turn L on Shelby Ln,R on Iva,L on Pam,House is at the end of the cul-de-sac |
| High School | Madison Central |
| City | Richmond |
| High School District | Madison County - 8 |
| MLS Area | 008 - Madison County |
| Lot Size Units | Acres |
| Lot Size Square Feet | 23043.24 |
| Carport Y/N | No |
| Elementary School | Kit Carson |
| Land Lease Y/N | No |
| Home Warranty Y/N | No |
| Middle/Junior High School | Madison Mid |
| Property Condition | New Construction |
| MLS Area Minor | 008 - Madison County |
| Lease Considered Y/N | No |
| Rent Control Y/N | No |
| Structure Type | House |
| Standard Status | Active |
| MobileHomeRemainsYN | No |
| Senior Community | None |
| Sewer_co_Public_sp_Sewer | True |
| Utilities_co_Cable_sp_Available | True |
Interior Features
| Interior Amenities | Breakfast Bar,Ceiling Fan(s),Eat-in Kitchen,Primary Downstairs,Walk-In Closet(s) |
|---|---|
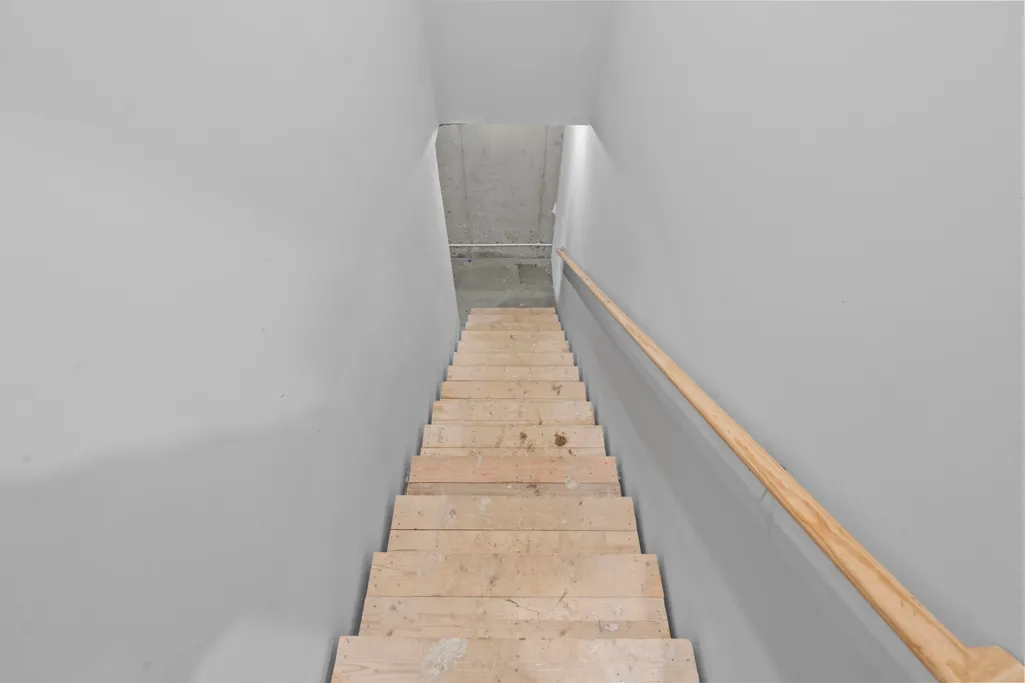
| Basement | Bath/Stubbed,Concrete,Exterior Entry,Full,Interior Entry,Unfinished,Walk-Out Access,Walk-Up Access |
| Flooring | Laminate,Tile |
| Basement (Y/N) | Yes |
| Air Conditioning Y/N | Yes |
| Heating Y/N | Yes |
| Window Features | Blinds,Insulated Windows,Screens |
| Fireplace Y/N | No |
| Above Grade Finished Area | 1589.0 |
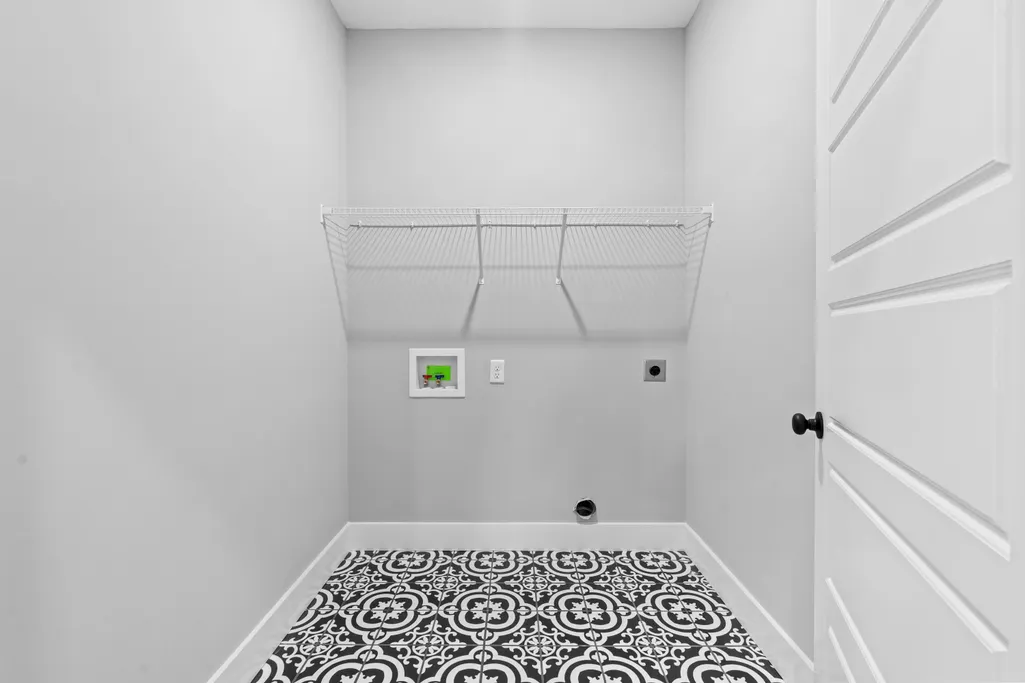
| Laundry Features | Electric Dryer Hookup,Main Level,Washer Hookup |
| Total Bedrooms | 3 |
| Below Grade Finished Area | 0.0 |
| LivingAreaSource | Listing Agent Measured |
| Total Baths | 2 |
| Heating-Heat Pump | True |
Exterior Features
| Exterior Amenities | Other |
|---|---|
| Fencing | None |
| Parking Features | Attached Garage,Driveway,Garage Door Opener,Garage Faces Front,Off Street |
| Lot Features | Wooded,Other |
| Water Source | Public |
| Lot Size Area | 0.53 |
| Foundation Details | Concrete Perimeter |
| Building Area Total | 1589.0 |
| Lot Size Acres | 0.53 |
| Lot Size Source | Public Records |
| Waterfront Y/N | No |
| Builder Model | Lacie |
| Crops Included Y/N | No |
| Horse Y/N | No |
| Irrigation Water Rights Y/N | No |
Amenities
- Foreclosure
- Views
- Short Sale
- New Construction
- Adult 55+
- Lease To Own
- No HOA Fees
- Furnished
- Primary On Main
- Air Conditioning
- Seller Finance
- Green
- Fixer Upper
- Horse
- Golf
- Fireplace
- Deck
- Garage
- Basement
- Pool
Property vs Single Family Average in 40475
Price
Year Built
Visits
 Data last updated: September 13, 2026 4:46 PM UTC and updating occurs daily