

Open House Sun, Sep 20th 02:00 PM - 04:00 PM - Price Reduction - Views



Address
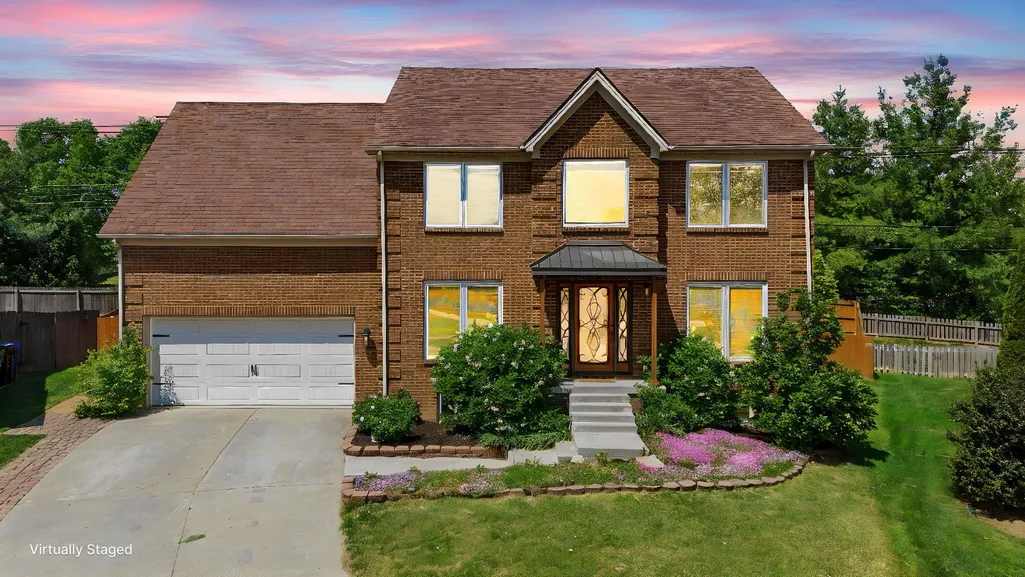
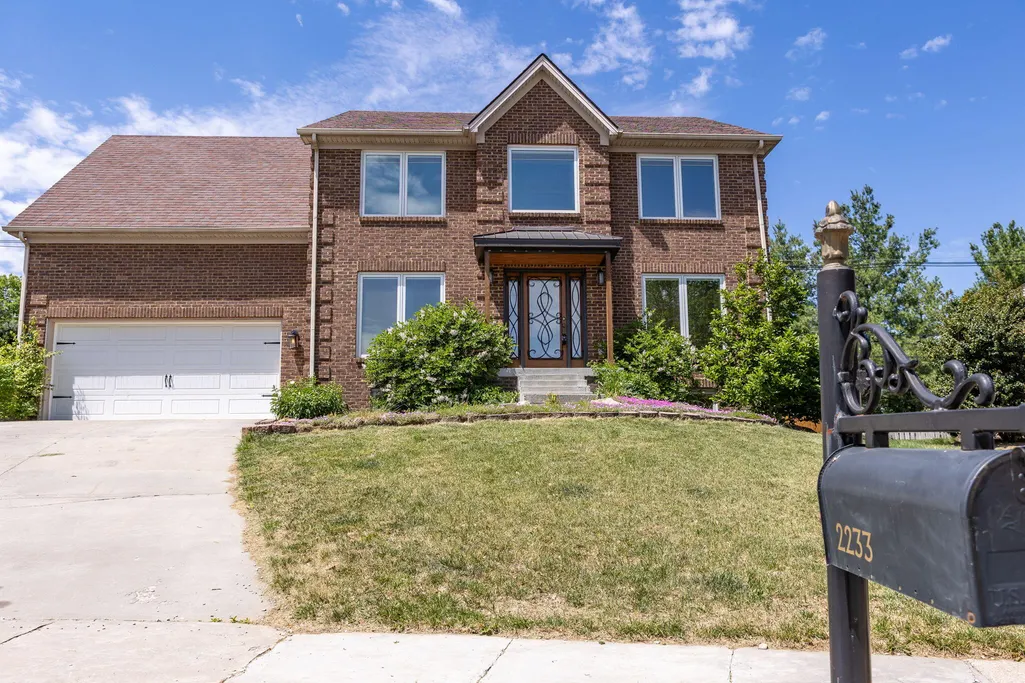
2233 Wilmington Lane, Lexington, KY
Price
$ 570,000
Property Attributes
- MLS#26008802
- TypeSingle Family
- Listing Status Active
- CountyFAYETTE
- CityLexington
- Area004 - Fayette County SW
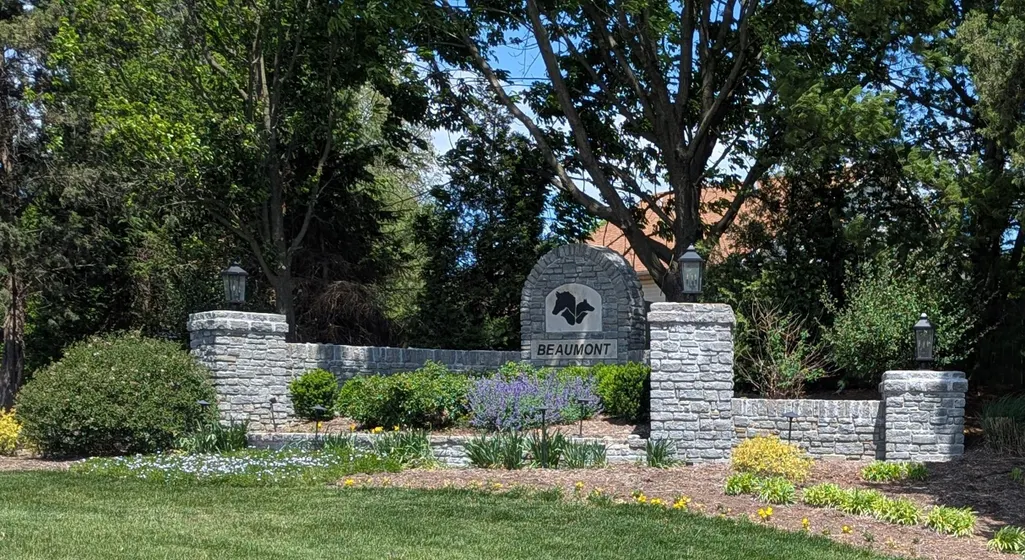
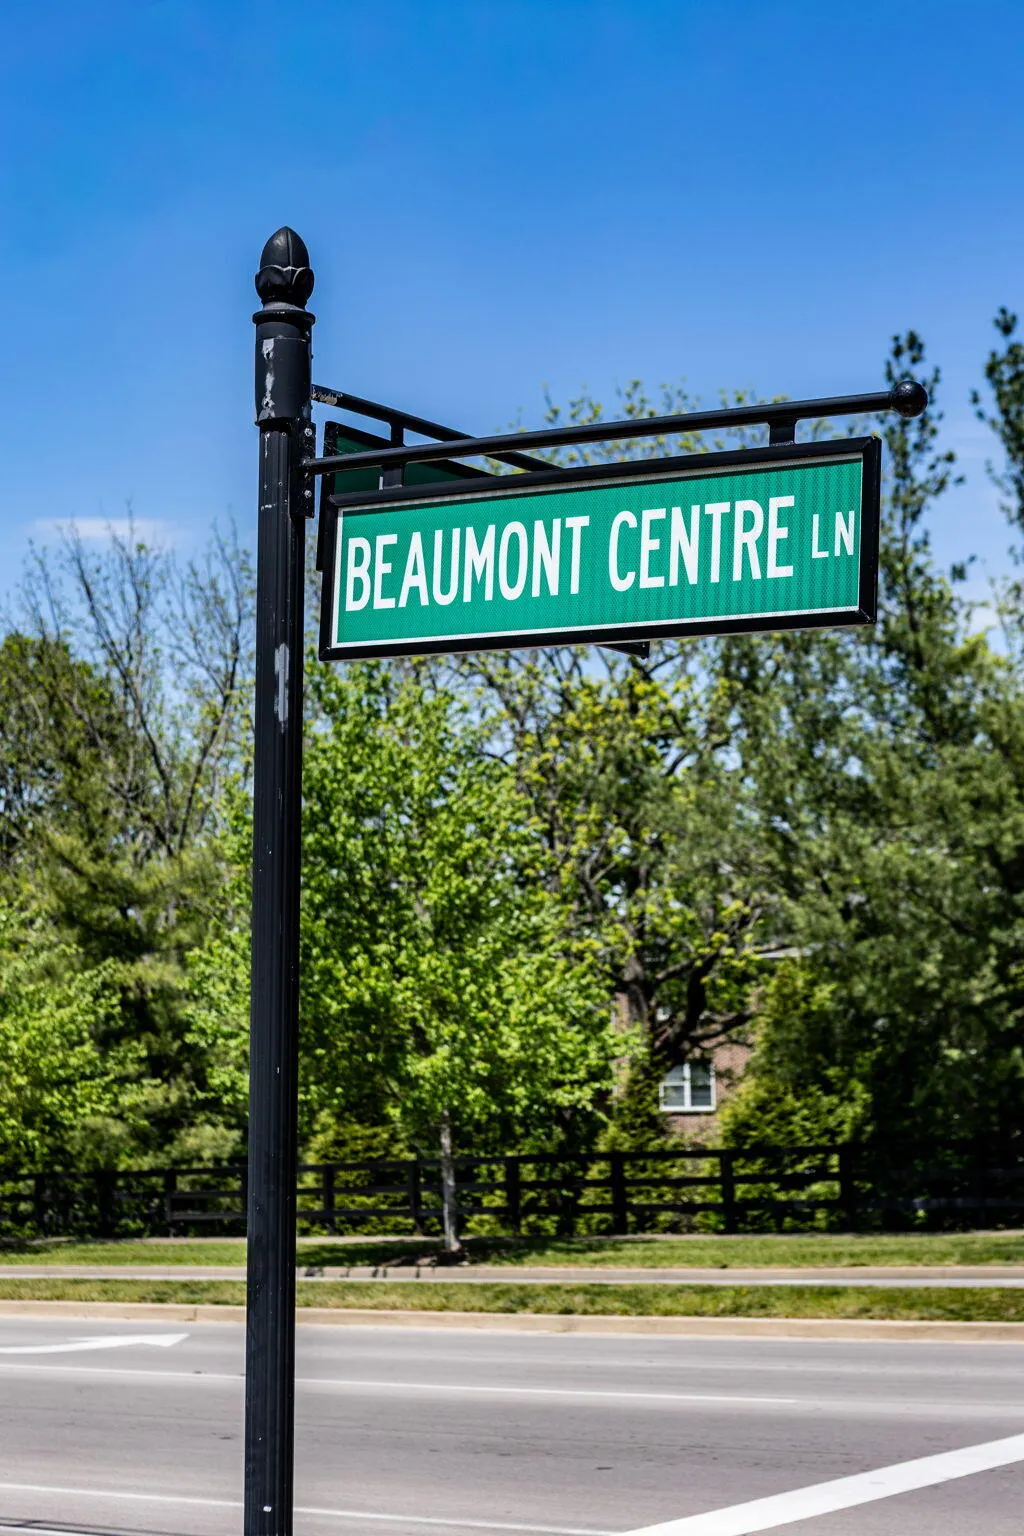
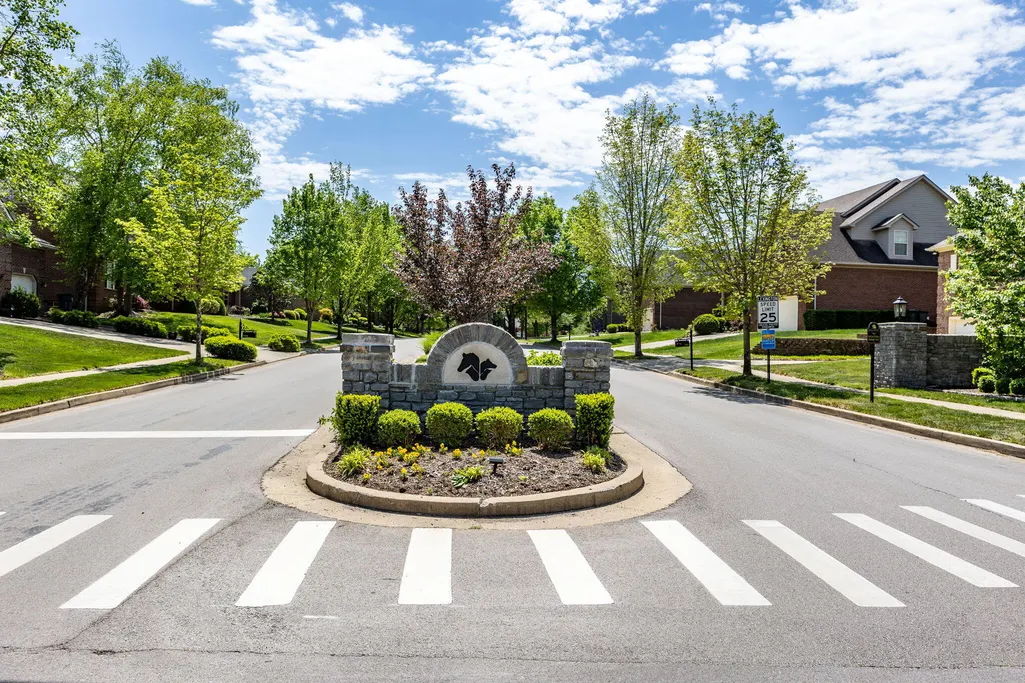
- NeighborhoodBeaumont
- Zip40513
- StyleColonial
- Year Built2000
- Price$ 570,000
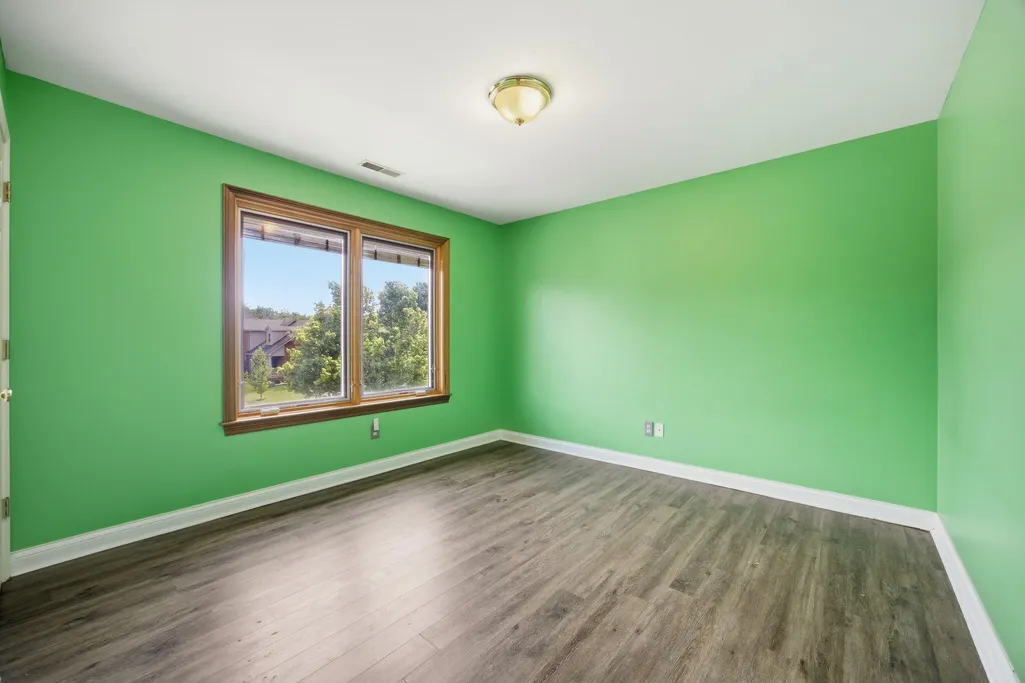
- Bedrooms5
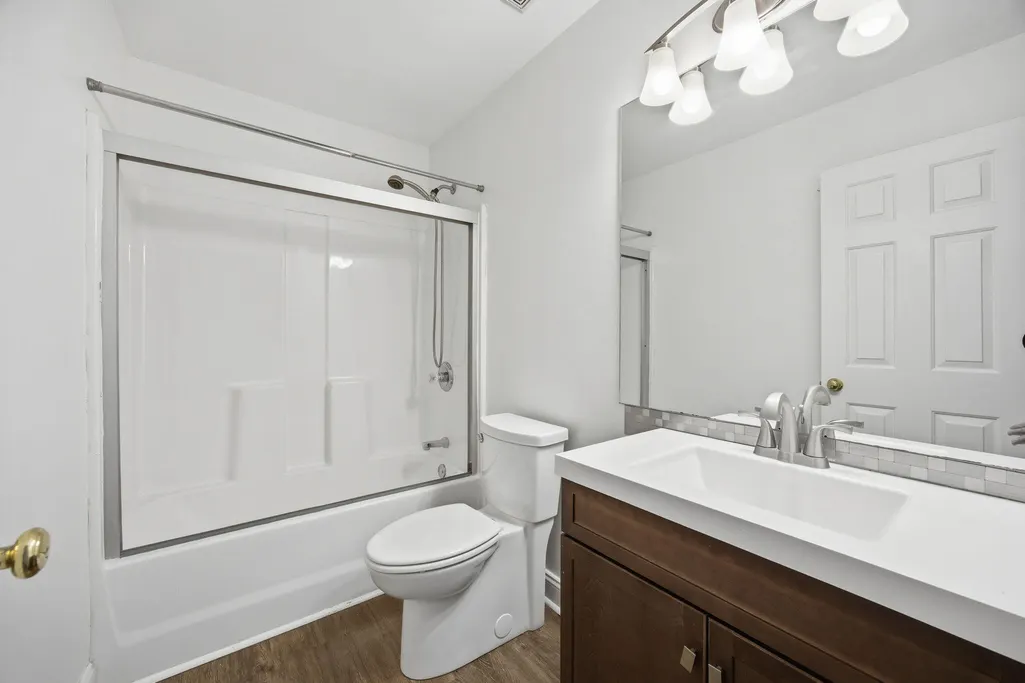
- Full Bathrooms3
- Half Bathrooms1
- Sqr Footage3589
- Lot Size0.22 Acres
Data Source:
ImagineMLS
Property Description
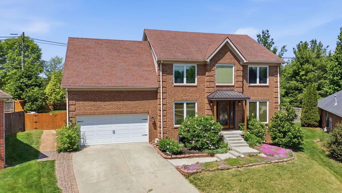
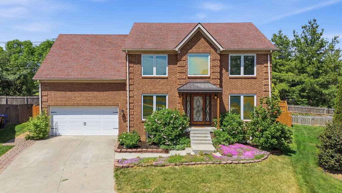
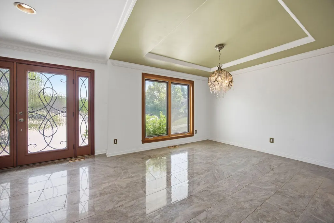
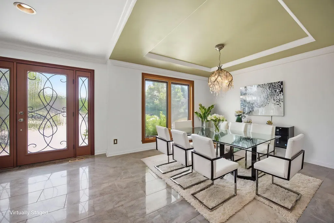
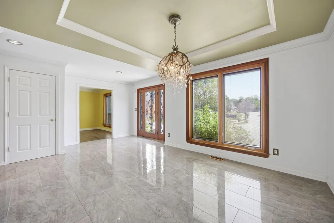
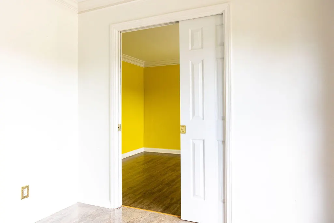
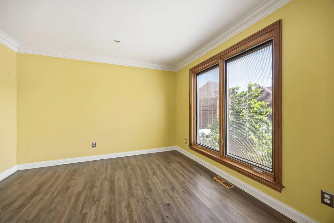
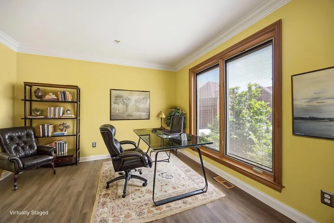
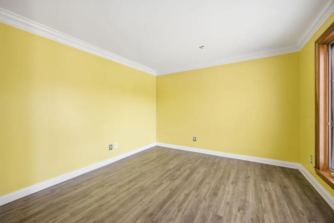
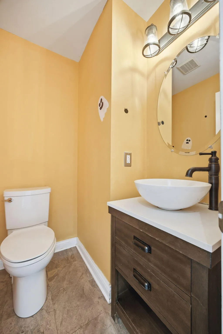
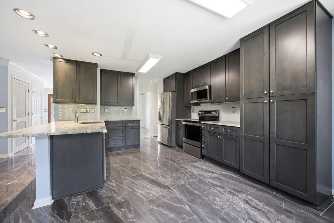
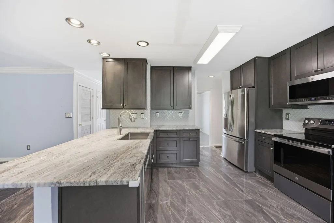
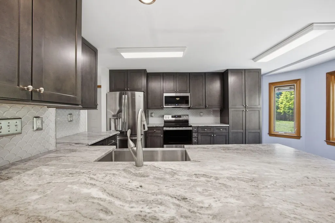
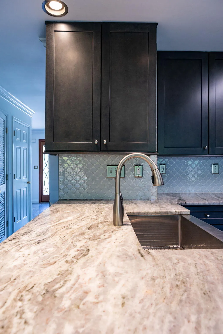
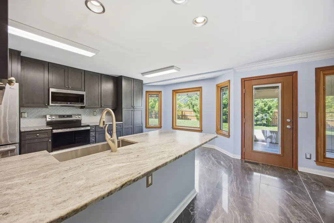
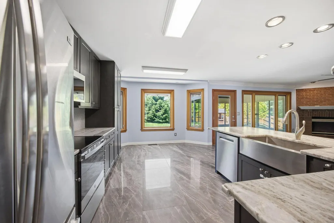
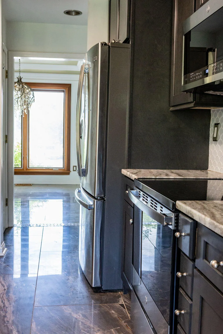
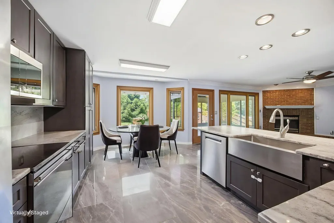
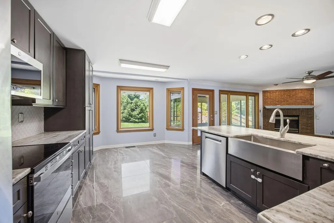
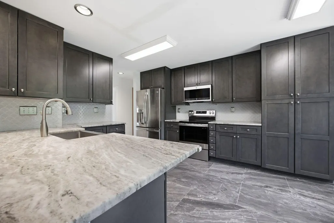
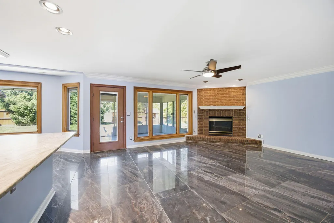
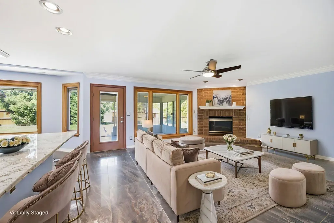
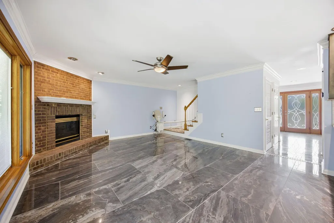
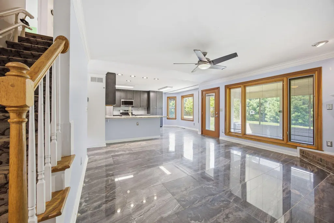
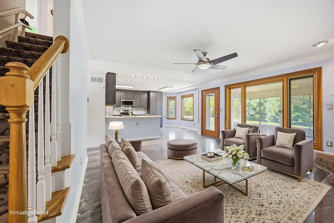
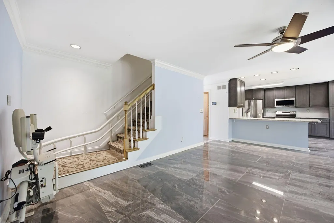
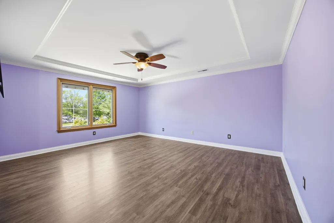
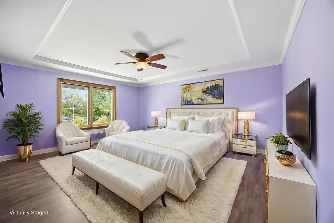
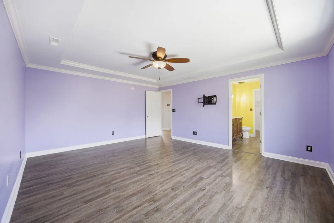
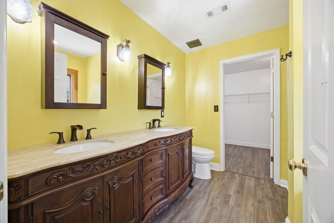
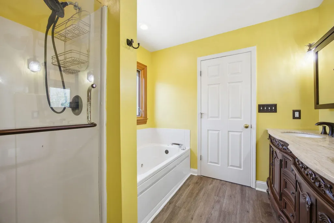
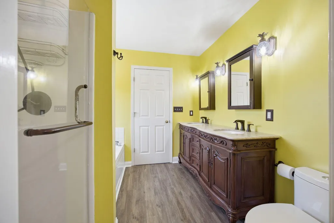
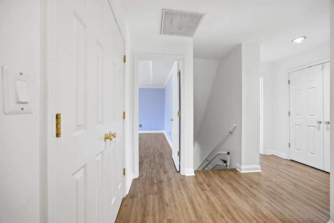
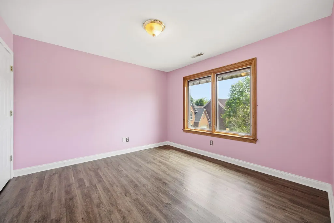
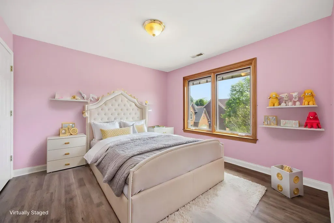
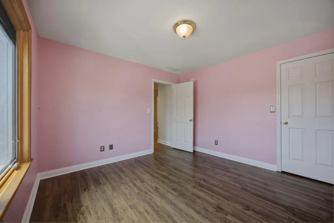
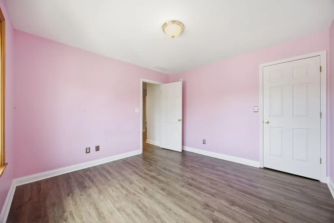
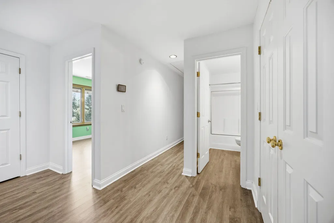
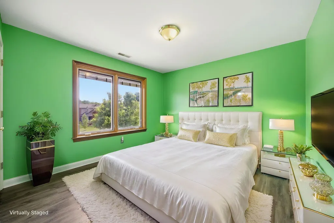
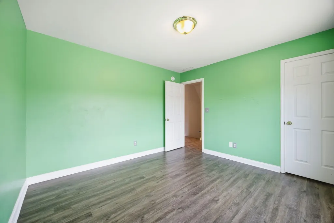
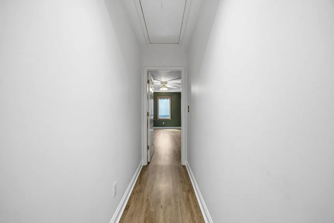
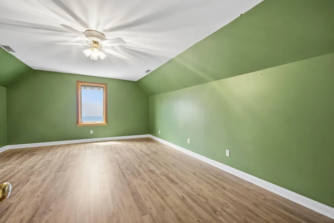
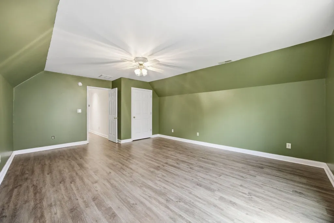
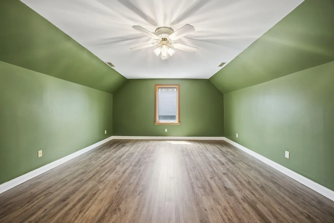
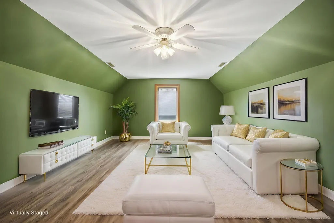
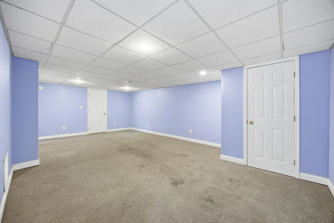
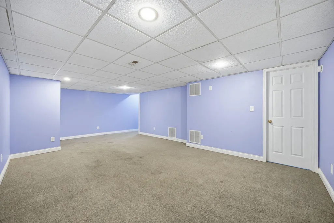
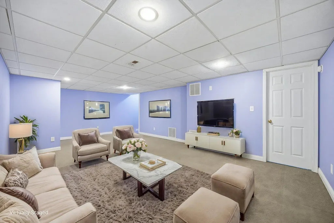
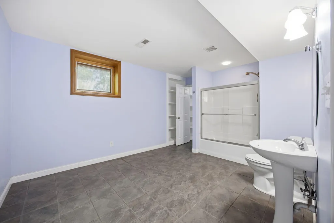
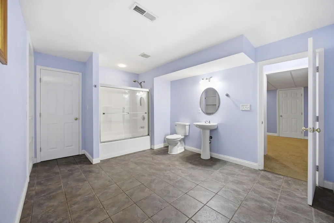
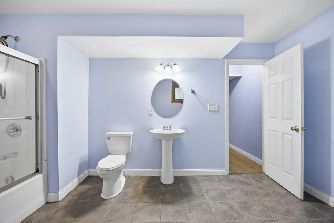
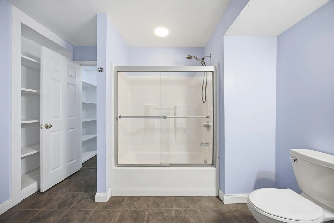
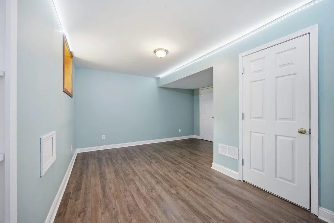
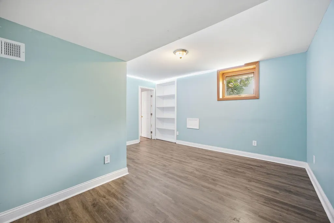
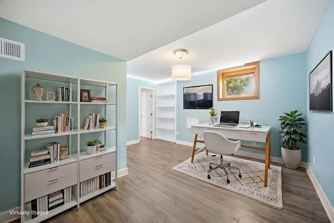
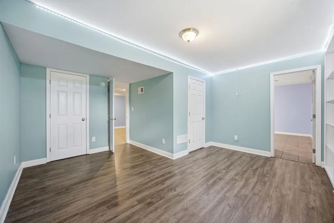
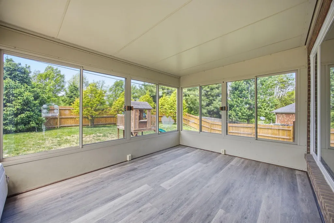
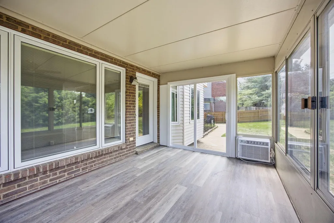
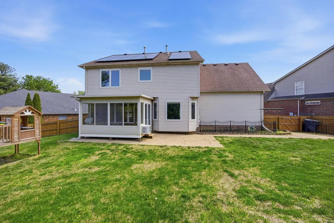
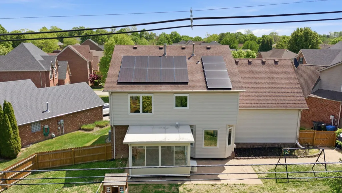
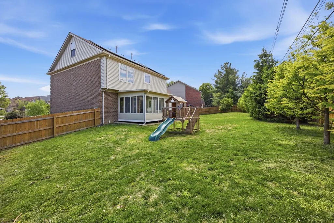
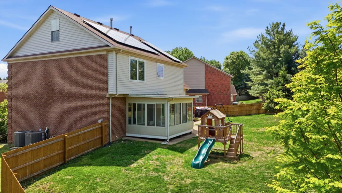
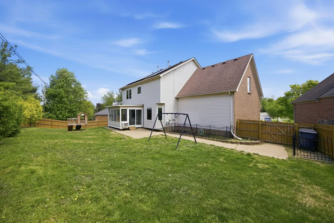
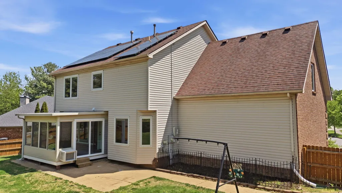
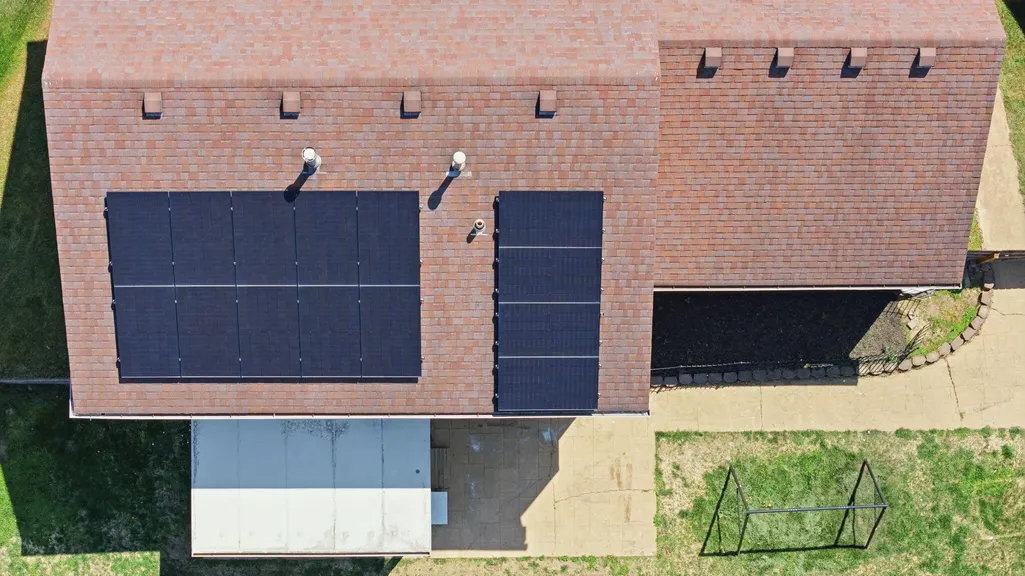
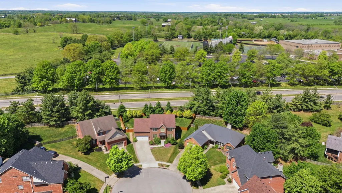
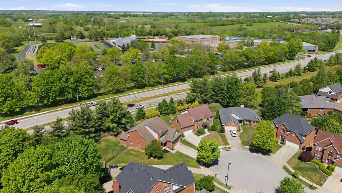
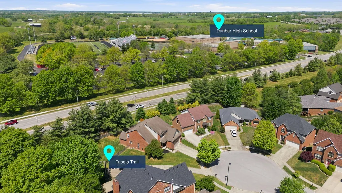
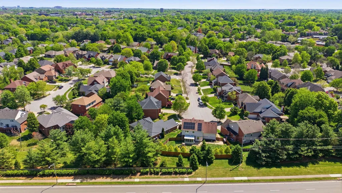
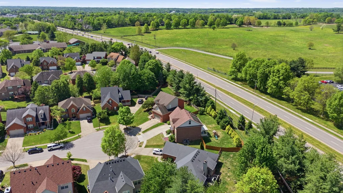
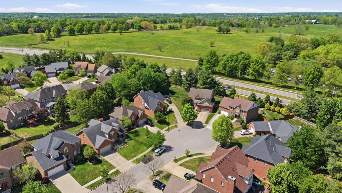
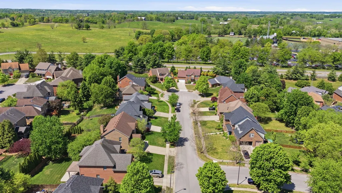
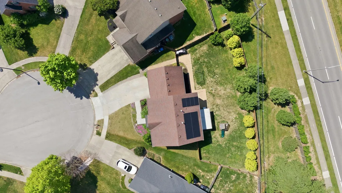
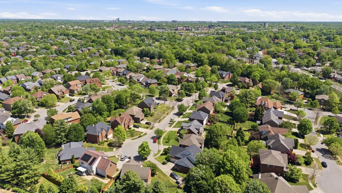
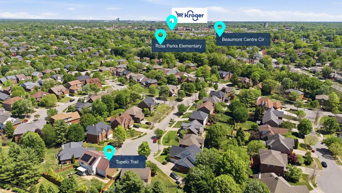
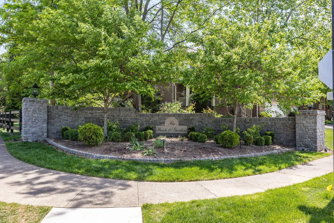
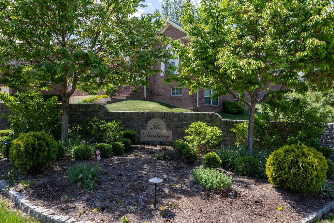
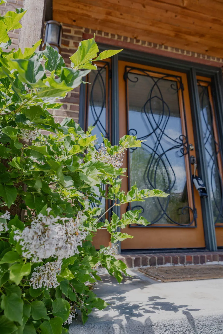
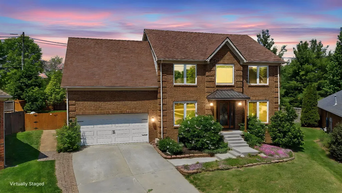
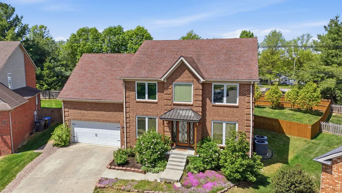
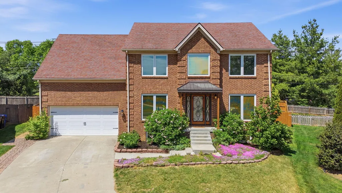
***Property Being Offered at Public Auction with Reserve On-Site on Saturday, September 26, 2026 at 1:00 pm, EST*** Located on a quiet cul-de-sac in Lexington's well-established Beaumont subdivision, 2233 Wilmington Lane offers a desirable setting with convenient access to highly regarded schools, shopping, dining, and everyday amenities. This 2-story Colonial-style home is situated in one of the city's most consistently popular neighborhoods—and now features a recent price reduction, presenting an excellent opportunity for buyers. The home includes 5 bedrooms and 3.5 bathrooms with a functional, traditional layout suited for a variety of living needs. The kitchen opens to the main living areas, providing practical flow for daily living and casual gatherings. A first-floor sunroom adds flexible space and natural light, ideal for relaxing, a home office, or hobby area. With 2,565 finished square feet above grade and an additional 1,024 square feet in the finished basement, the home offers ample room for recreation, guests, or work-from-home options. Outdoors, the wood privacy-fenced backyard provides a usable outdoor area, while the cul-de-sac location offers reduced traffic and added privacy. Additional bonus of solar panels helping offset utility costs. With its recent price improvement, this home presents an even more compelling opportunity in Beaumont—offering space, location, and potential for buyers looking to personalize or update while enjoying the benefits of an established Lexington community. Auction Terms & Conditions Do Apply.
| Elementary School | Middle School | High School |
|---|---|---|
| Rosa Parks Elementary School | Beaumont Middle School | Dunbar High School |
| Price History | |
|---|---|
| 4/23/2026 | Listed $640,000 |
| 5/19/2026 | 4$615,000 |
| 6/26/2026 | 3$600,000 |
| 8/29/2026 | 5$570,000 |
General Features
| Sewer | Public Sewer |
|---|---|
| Heating | Dual Fuel,Electric,Forced Air,Natural Gas,Zoned |
| Cooling | Central Air,Electric,Zoned |
| Utilities | Cable Available,Electricity Connected,Natural Gas Connected,Phone Available,Sewer Connected,Water Connected,Underground Utilities |
| Possession | Negotiable |
| Roof | Dimensional Style,Shingle |
| HOA Fee | 335.0 |
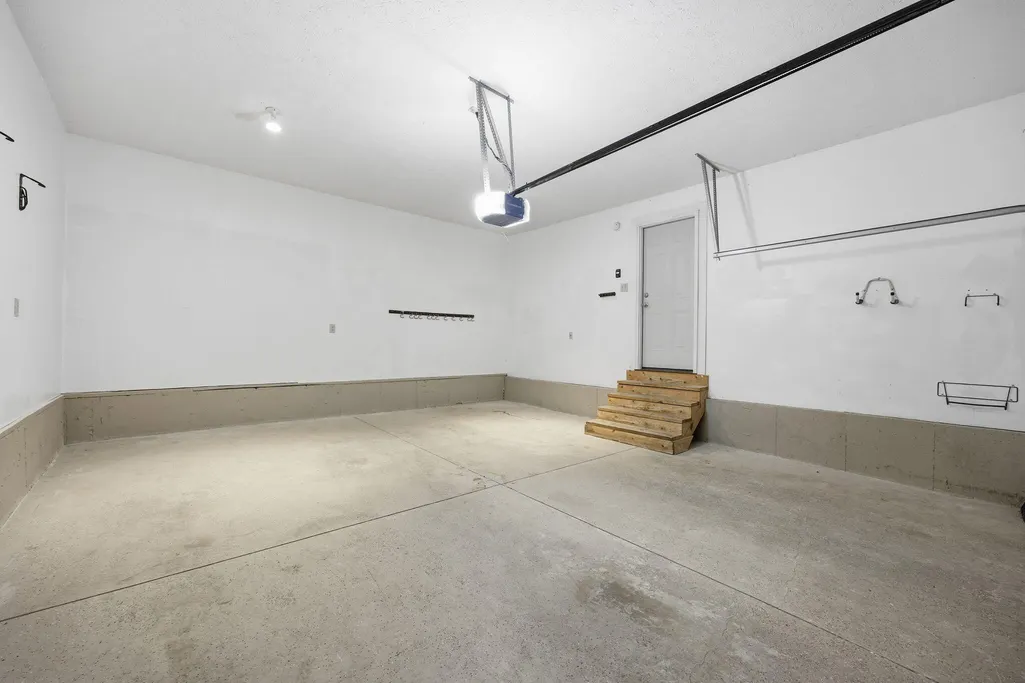
| Garage Spaces | 2.0 |
| Association Fee Includes | Other |
| Patio/Porch Features | Patio |
| Architectural Style | Colonial |
| Construction Materials | Vinyl Siding,Brick Veneer |
| Year Built | 2000 |
| View | Neighborhood,Trees/Woods |
| Levels | Two |
| Property Subtype | Single Family Residence |
| Parcel Number | 38001990 |
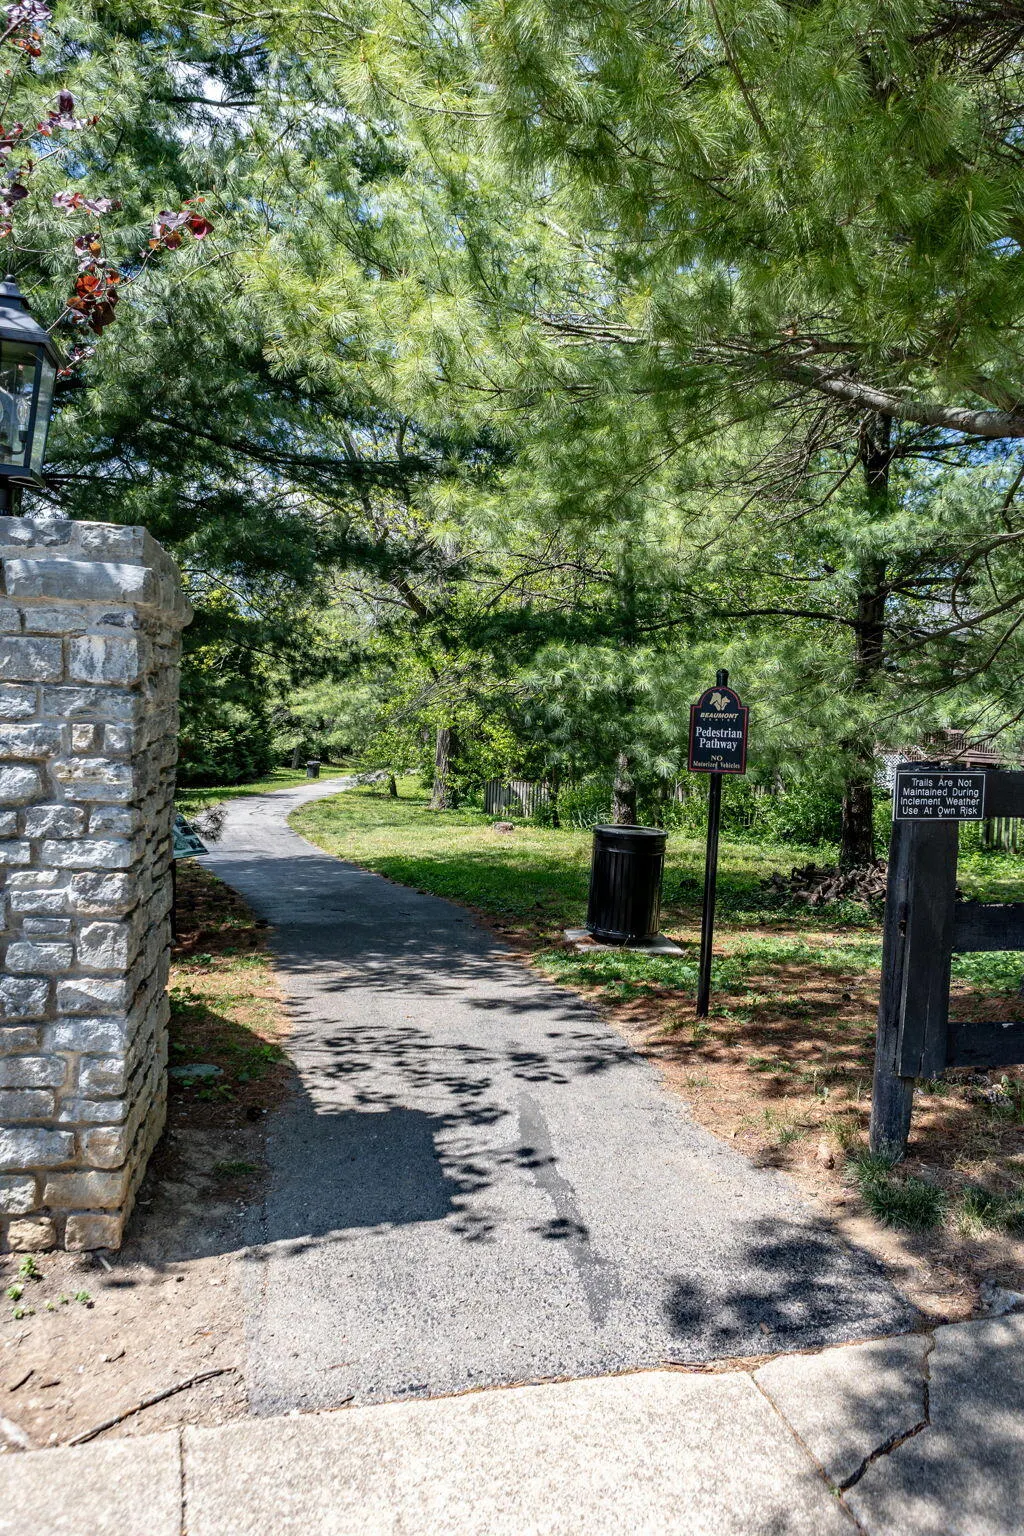
| Community Features | Park,Pool,Tennis Court(s) |
| Assoc Fee Paid Per | Annually |
| County | Fayette |
| New Construction | No |
| Property Type | Residential |
| HOA | Yes |
| Attached Garage | No |
| Subdivision Name | Beaumont |
| Garage Y/N | Yes |
| Total Rooms | 16 |
| Full Baths | 3 |
| Status | Active |
| Directions | From Man O War to Fort Harrods Drive,Left Onto Malone Drive,Left Onto Wilmington Lane,2233 Wilmington Lane is at the End of the Court. |
| High School | Dunbar |
| City | Lexington |
| High School District | Fayette County - 1 |
| MLS Area | 004 - Fayette County SW |
| Lot Size Units | Acres |
| Lot Size Square Feet | 9365.4 |
| Carport Y/N | No |
| Elementary School | Rosa Parks |
| Land Lease Y/N | No |
| Home Warranty Y/N | No |
| Middle/Junior High School | Beaumont |
| MLS Area Minor | 004 - Fayette County SW |
| Lease Considered Y/N | No |
| Rent Control Y/N | No |
| Structure Type | House |
| Standard Status | Active |
| MobileHomeRemainsYN | No |
| Senior Community | None |
| Sewer_co_Public_sp_Sewer | True |
| Utilities_co_Cable_sp_Available | True |
| Utilities_co_Underground_sp_Utilities | True |
Interior Features
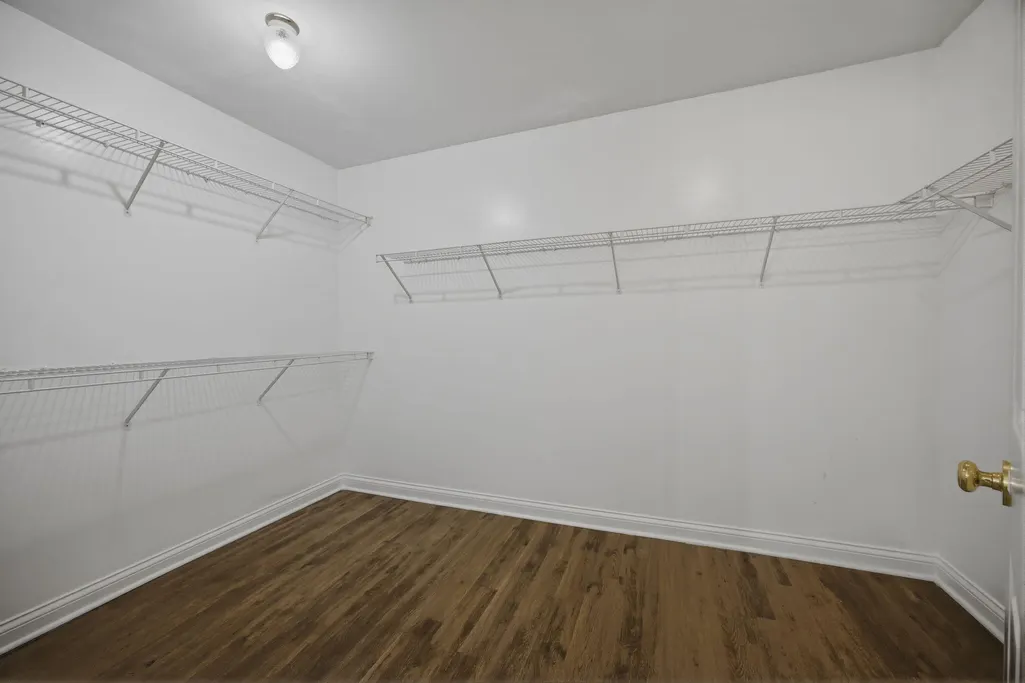
| Interior Amenities | Breakfast Bar,Ceiling Fan(s),Eat-in Kitchen,Walk-In Closet(s) |
|---|---|
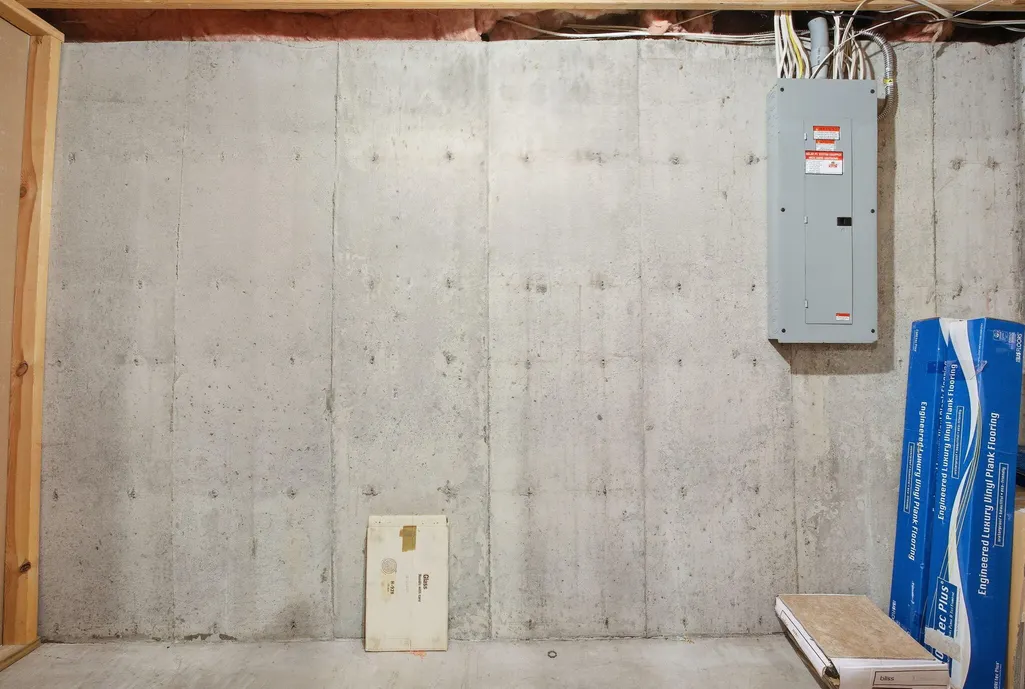
| Basement | Finished,Full,Interior Entry |
| Flooring | Carpet,Tile,Vinyl |
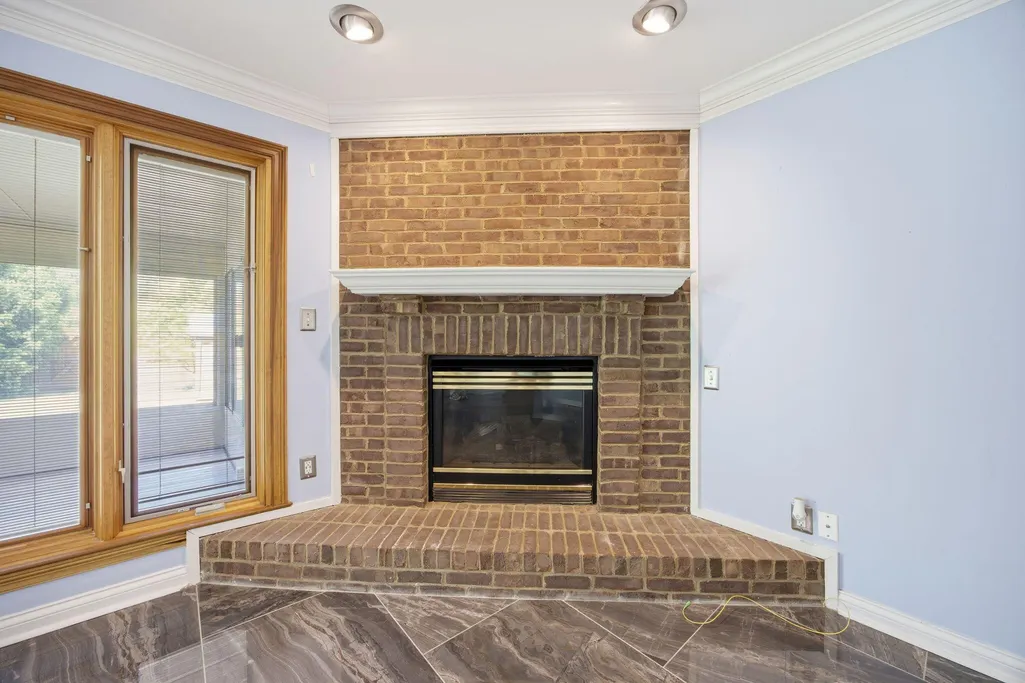
| Total Fireplaces | 1 |
| Fireplace Features | Gas Log,Living Room,Masonry,Ventless |
| Basement (Y/N) | Yes |
| Air Conditioning Y/N | Yes |
| Heating Y/N | Yes |
| Window Features | Blinds,Insulated Windows |
| Fireplace Y/N | Yes |
| Above Grade Finished Area | 2565.0 |
| Half Baths | 1 |
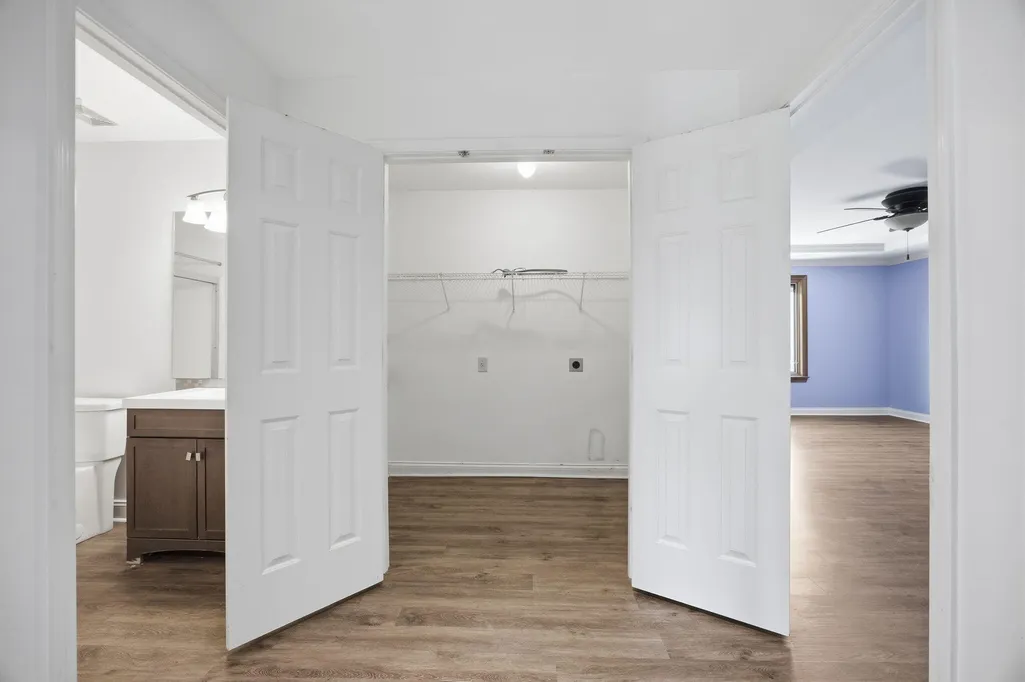
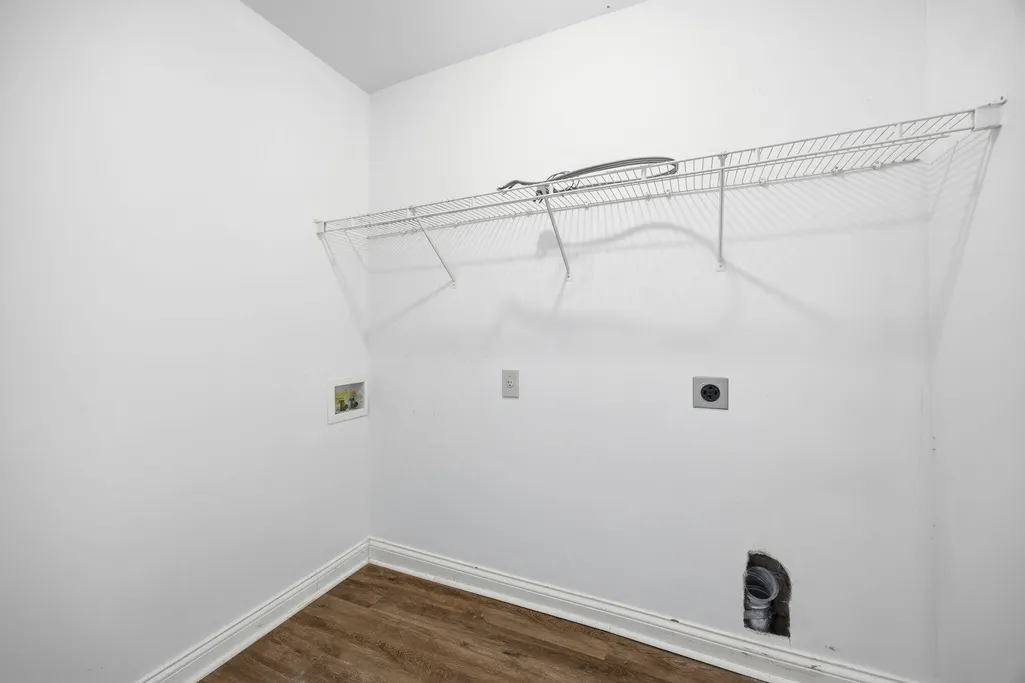
| Laundry Features | Electric Dryer Hookup,Washer Hookup |
| Total Bedrooms | 5 |
| Below Grade Finished Area | 1024.0 |
| LivingAreaSource | Appraiser |
| Total Baths | 4 |
| Heating-Forced Air | True |
| Heating-Natural Gas | True |
Exterior Features
| Fencing | Privacy,Wood |
|---|---|
| Parking Features | Attached Garage,Driveway,Garage Door Opener,Garage Faces Front,Off Street |
| Lot Features | Few Trees,Landscaped |
| Water Source | Public |
| Lot Size Area | 0.22 |
| Foundation Details | Concrete Perimeter |
| Building Area Total | 3589.0 |
| Lot Size Acres | 0.22 |
| Lot Size Source | Public Records |
| Waterfront Y/N | No |
| Crops Included Y/N | No |
| Horse Y/N | No |
| Irrigation Water Rights Y/N | No |
Amenities
- Foreclosure
- Views
- Short Sale
- New Construction
- Adult 55+
- Lease To Own
- No HOA Fees
- Furnished
- Primary On Main
- Air Conditioning
- Seller Finance
- Green
- Fixer Upper
- Horse
- Golf
- Fireplace
- Deck
- Garage
- Basement
- Pool
Property vs Single Family Average in 40513
Price
Year Built
Visits
 Data last updated: September 13, 2026 4:46 PM UTC and updating occurs daily