

Open House Sat, Sep 19th 01:00 PM - 04:00 PM - Price Reduction - New Construction


Address
2060 Coachman Drive, Richmond, KY
Price
$ 371,900
Property Attributes
- MLS#26014337
- TypeSingle Family
- Listing Status Active
- CountyMADISON
- CityRichmond
- Area008 - Madison County
- NeighborhoodCarriage Place
- Zip40475
- StyleSingle Family Residence
- Year Built2026
- Price$ 371,900
- Bedrooms4
- Full Bathrooms2
- Half Bathrooms1
- Sqr Footage2346
- Lot Size0.3 Acres
Data Source:
ImagineMLS
Property Description
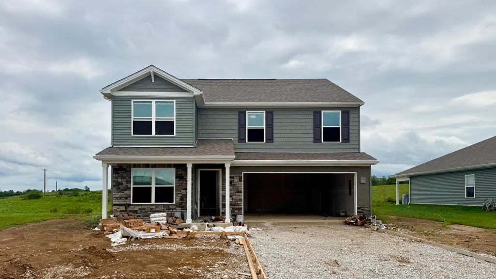
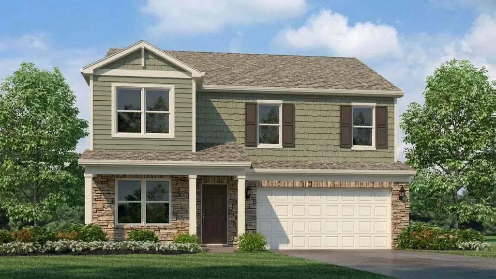
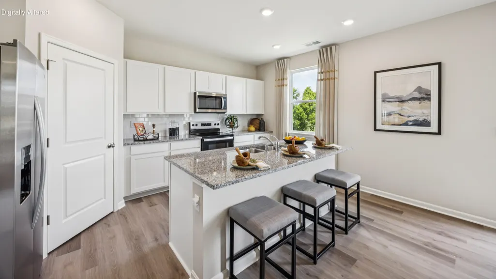
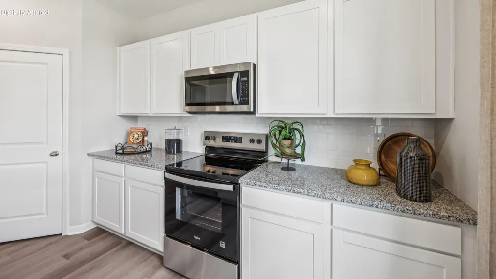
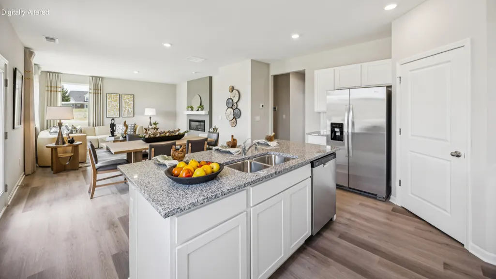
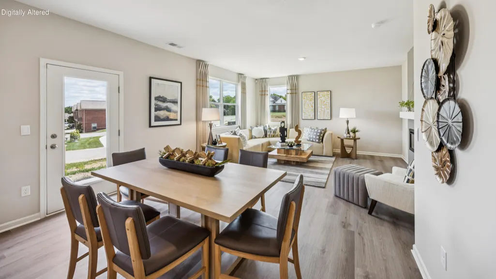
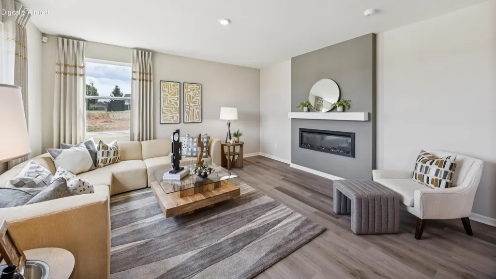
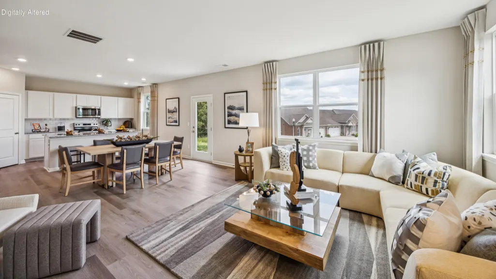
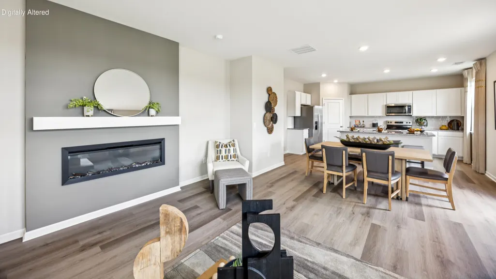
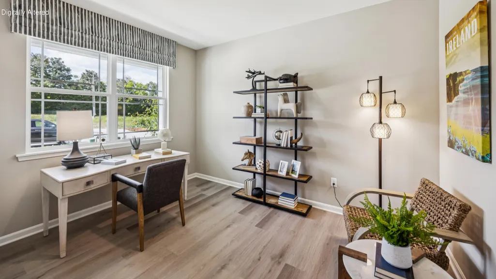
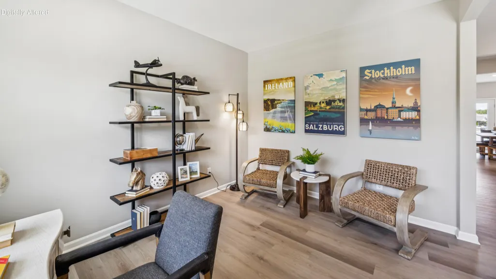
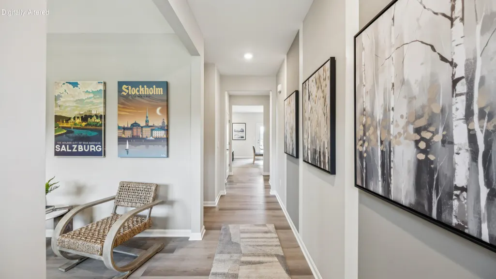
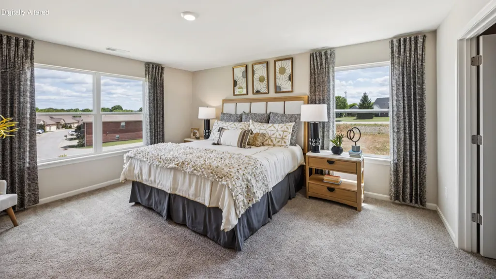
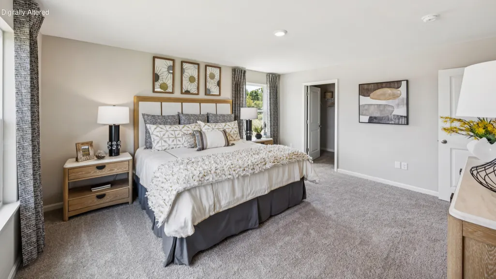
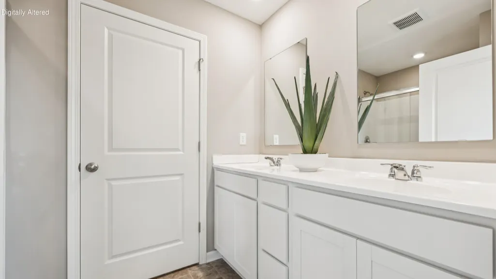
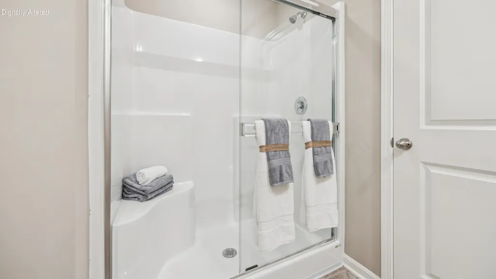
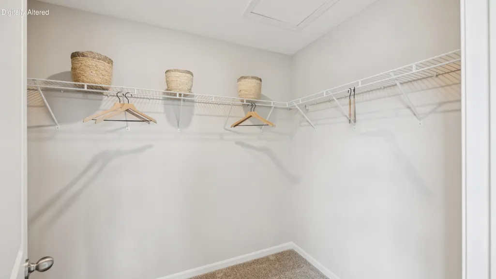
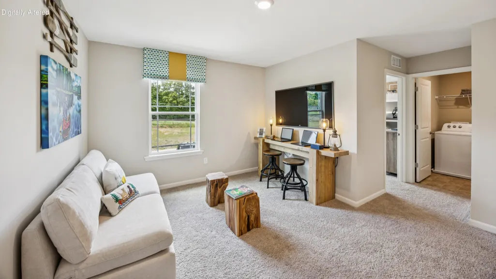
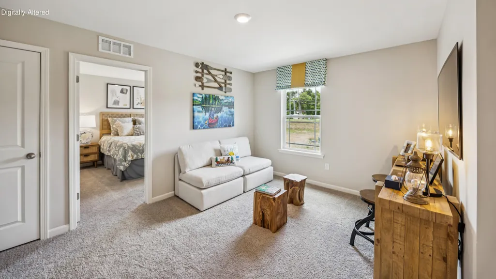
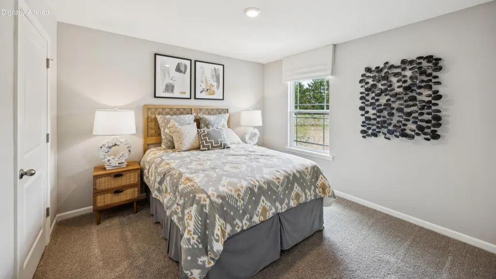
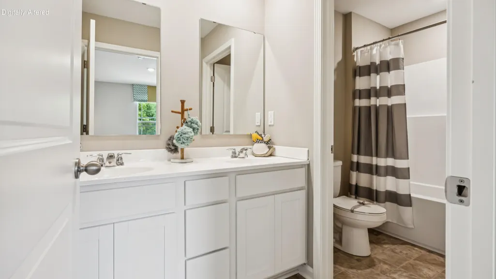
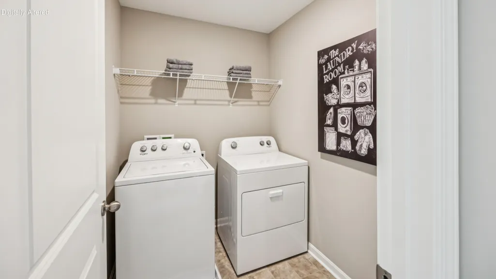
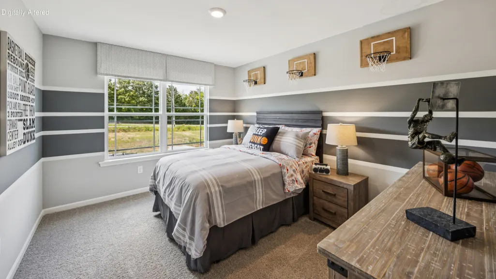
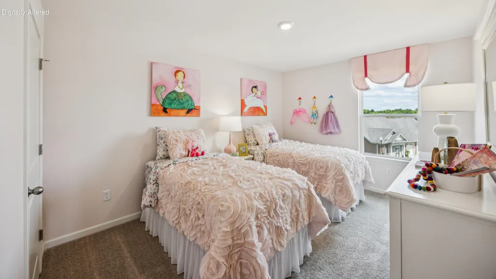
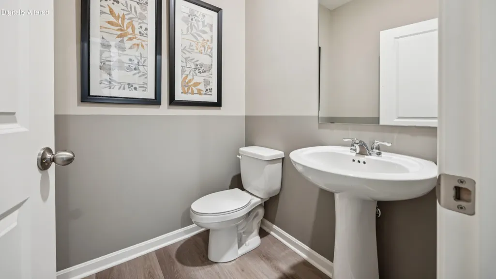
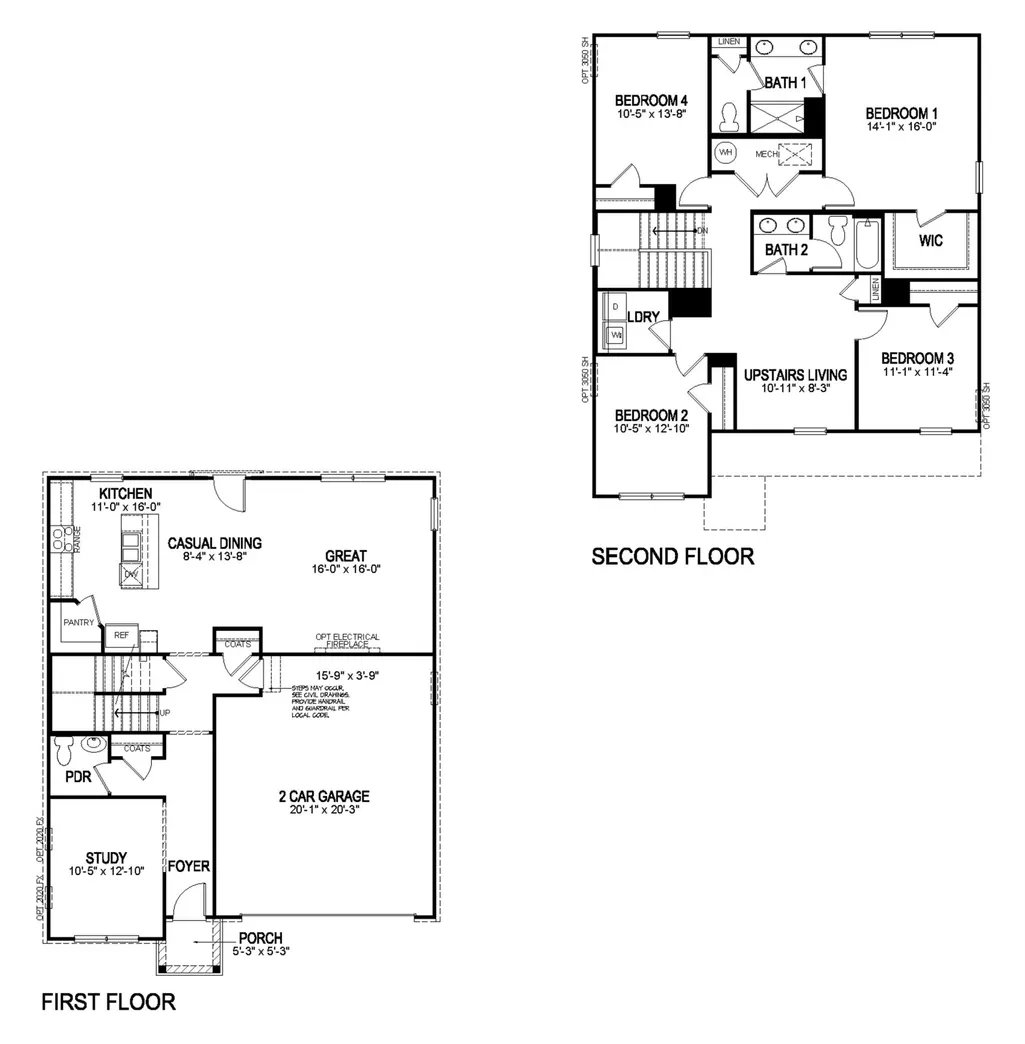
Carriage Place Lot #50. Estimated completion is September/October 2026. Your place awaits at 2060 Coachman Drive in Richmond, Kentucky, a new home in the conveniently located Carriage Place community. This home features a covered front porch, stone accents, and dimensional shingles for timeless curb appeal. Step inside to find luxury vinyl plank flooring flowing throughout the foyer, kitchen, dining area, great room, study, and bathrooms. The open-concept design creates a seamless transition from the kitchen to the great room— perfect for entertaining or simply relaxing at home. The kitchen has a spacious center island with seating, stone-gray shaker-style cabinetry with soft-close doors, quartz countertops, stainless steel appliances, and a walk-in pantry to make meal prep and hosting effortless. Just off the entry, a flexible front room offers the perfect space for a home office, playroom, or additional living area. Upstairs, you'll find a generous loft, four bedrooms, two full bathrooms, and a conveniently located laundry room. The private primary suite features a large walk-in closet and an en-suite bath complete with a double bowl vanity, linen closet, and stand-alone shower. Additional highlights include a fully drywalled garage with opener, smooth ceilings, sodded front yard, smart home package, and a homebuilder's warranty. Decorated interior photos and virtual tour are representative of the plan only and may vary based on the build.
| Elementary School | Middle School | High School |
|---|---|---|
| Daniel Boone Elementary School | Clark-Moores Middle School | Madison Central High School |
| Price History | |
|---|---|
| 6/19/2026 | Listed $374,040 |
| 9/4/2026 | 2$369,900 |
General Features
| Sewer | Public Sewer |
|---|---|
| Heating | Electric |
| Cooling | Central Air,Electric |
| Utilities | Electricity Connected,Sewer Connected,Water Connected,Underground Utilities |
| Possession | See Remarks |
| Roof | Dimensional Style,Shingle |
| Appliances | Dishwasher,Disposal,Microwave,Range,Refrigerator |
| Development Status | Foundation Completed |
| HOA Fee | 300.0 |
| Garage Spaces | 2.0 |
| Association Fee Includes | Other |
| Patio/Porch Features | Patio,Porch,Rear Patio |
| Construction Materials | Stone,Vinyl Siding |
| Year Built | 2026 |
| Levels | Two |
| Property Subtype | Single Family Residence |
| Assoc Fee Paid Per | Annually |
| County | Madison |
| New Construction | Yes |
| Property Type | Residential |
| HOA | Yes |
| Attached Garage | No |
| Subdivision Name | Carriage Place |
| Garage Y/N | Yes |
| Total Rooms | 12 |
| Full Baths | 2 |
| Status | Active |
| Directions | I-75 N to US-25 S/US-421 S/Lexington Rd. Take exit 90A from I-75 S; Continue on US-25 S/US-421 S. to Carriage Place to Right on Coachman Drive |
| High School | Madison Central |
| City | Richmond |
| High School District | Madison County - 8 |
| MLS Area | 008 - Madison County |
| Lot Size Units | Acres |
| Lot Size Square Feet | 13138.0 |
| Carport Y/N | No |
| Elementary School | Daniel Boone |
| Land Lease Y/N | No |
| Home Warranty Y/N | Yes |
| Middle/Junior High School | Clark-Moores |
| Property Condition | New Construction |
| MLS Area Minor | 008 - Madison County |
| Lease Considered Y/N | No |
| Rent Control Y/N | No |
| Virtual Tour | https://my.matterport.com/show/?m=nRc6SDFSvpU |
| Structure Type | House |
| Standard Status | Active |
| MobileHomeRemainsYN | No |
| Senior Community | None |
| Sewer_co_Public_sp_Sewer | True |
| Utilities_co_Underground_sp_Utilities | True |
Interior Features
| Interior Amenities | Eat-in Kitchen,Entrance Foyer,Walk-In Closet(s) |
|---|---|
| Flooring | Carpet,Vinyl |
| Basement (Y/N) | No |
| Air Conditioning Y/N | Yes |
| Heating Y/N | Yes |
| Window Features | Screens |
| Fireplace Y/N | No |
| Above Grade Finished Area | 2346.0 |
| Half Baths | 1 |
| Laundry Features | Electric Dryer Hookup,Washer Hookup |
| Total Bedrooms | 4 |
| Below Grade Finished Area | 0.0 |
| LivingAreaSource | Plans |
| Total Baths | 3 |
Exterior Features
| Parking Features | Attached Garage,Driveway,Garage Door Opener,Garage Faces Front |
|---|---|
| Water Source | Public |
| Lot Size Area | 0.3 |
| Foundation Details | Slab |
| Building Area Total | 2346.0 |
| Lot Size Acres | 0.3 |
| Lot Size Source | Public Records |
| Waterfront Y/N | No |
| Builder Model | Stamford |
| Crops Included Y/N | No |
| Horse Y/N | No |
| Irrigation Water Rights Y/N | No |
Amenities
- Foreclosure
- Views
- Short Sale
- New Construction
- Adult 55+
- Lease To Own
- No HOA Fees
- Furnished
- Primary On Main
- Air Conditioning
- Seller Finance
- Green
- Fixer Upper
- Horse
- Golf
- Fireplace
- Deck
- Garage
- Basement
- Pool
Property vs Single Family Average in 40475
Price
Year Built
Visits
 Data last updated: September 13, 2026 4:46 PM UTC and updating occurs daily