

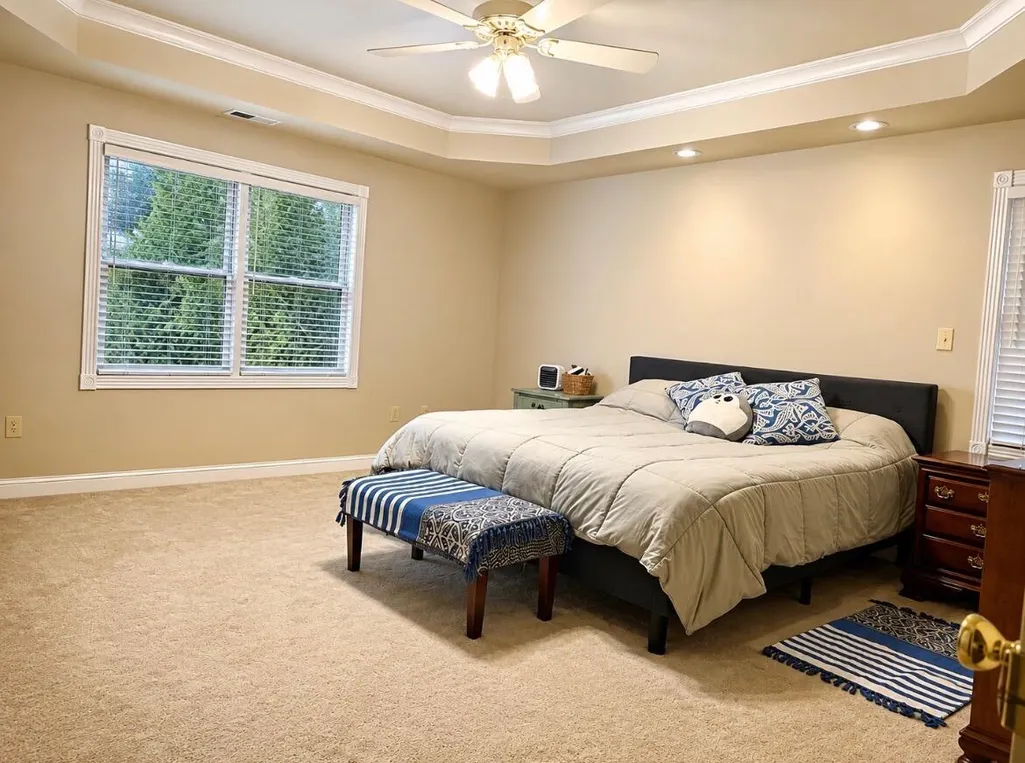
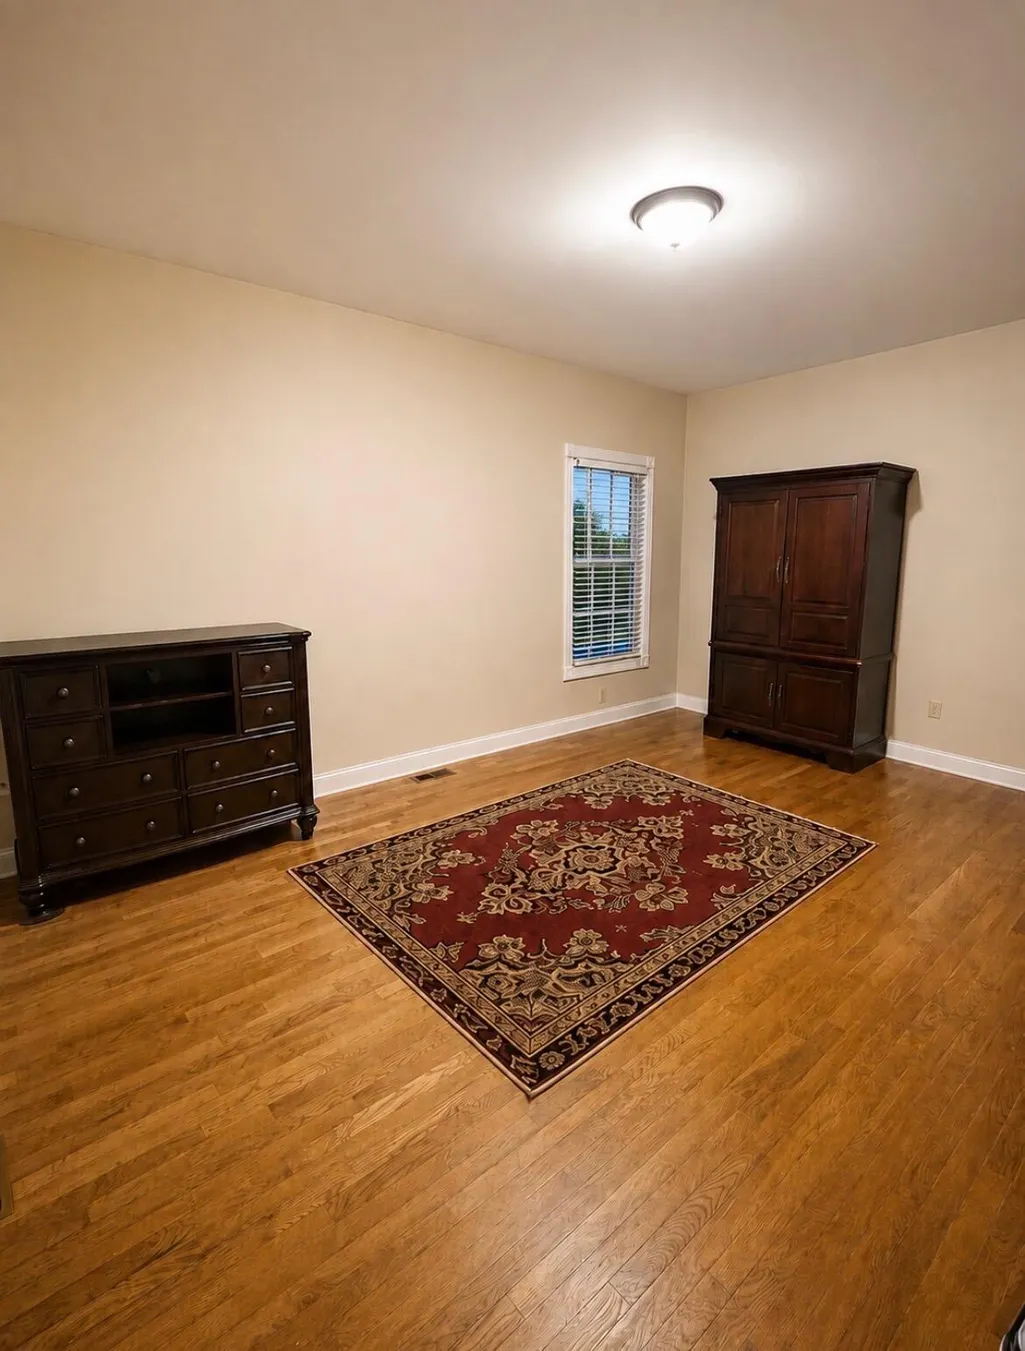
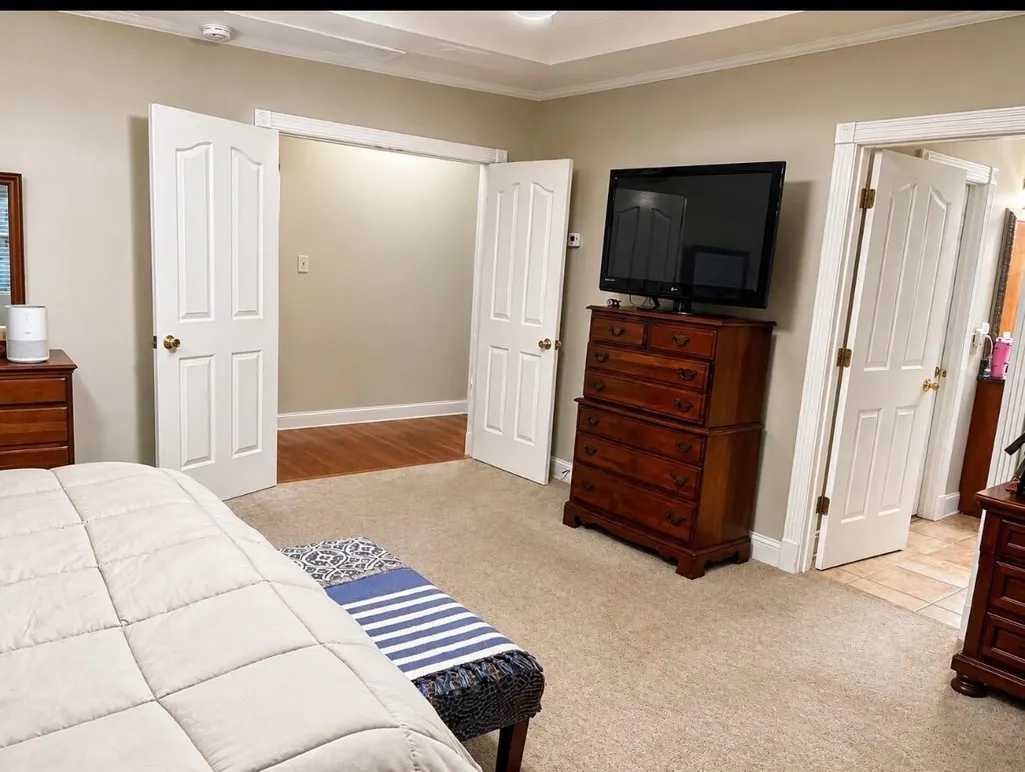
Views - Primary on Main
Address
118 Whispering Woods Drive, Richmond, KY
Price
$ 529,900
Property Attributes
- MLS#26016021
- TypeSingle Family
- Listing Status Active
- CountyMADISON
- CityRichmond
- Area008 - Madison County
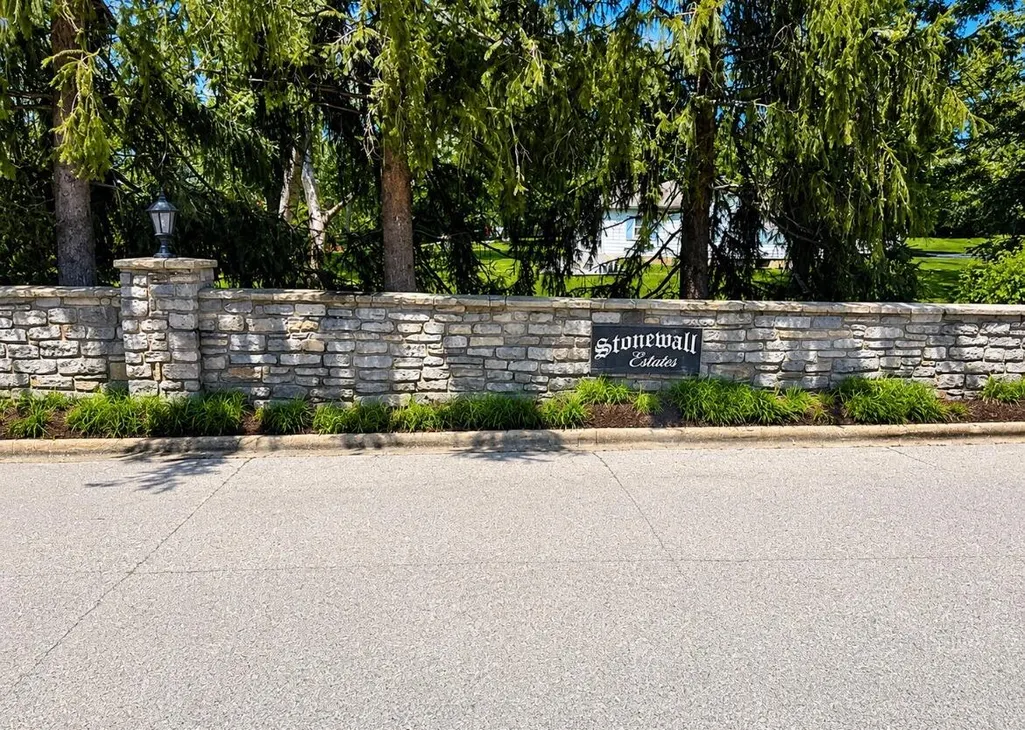
- NeighborhoodStonewall
- Zip40475
- StyleSingle Family Residence
- Year Built1996
- Price$ 529,900
- Bedrooms5
- Full Bathrooms4
- Half Bathrooms1
- Sqr Footage4005
- Lot Size0.31 Acres
Data Source:
ImagineMLS
Property Description
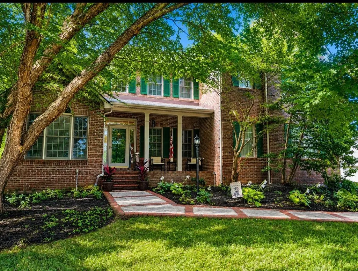
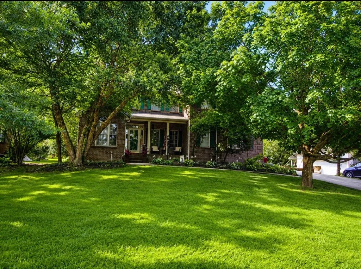
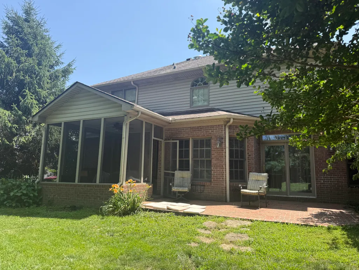
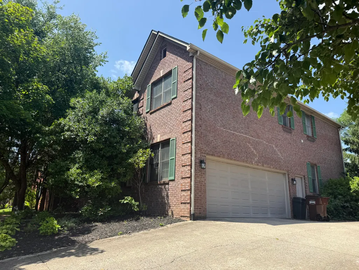
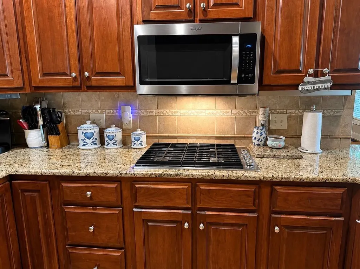
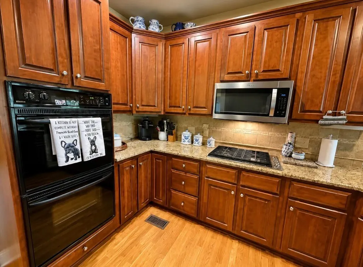
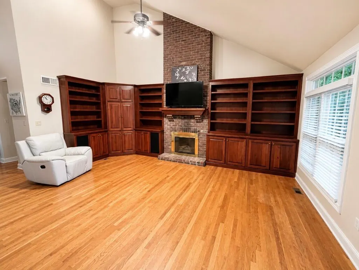
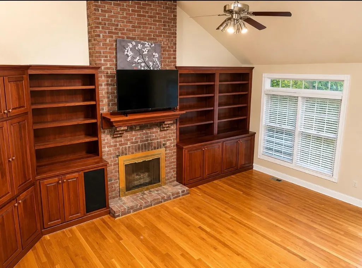
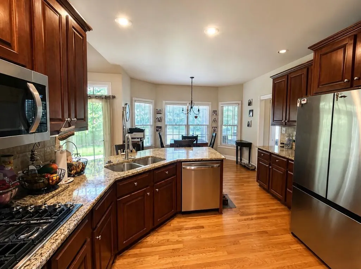
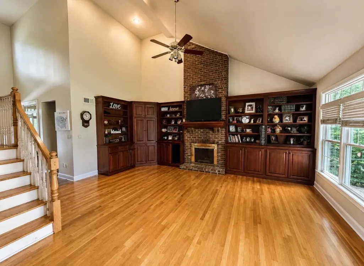
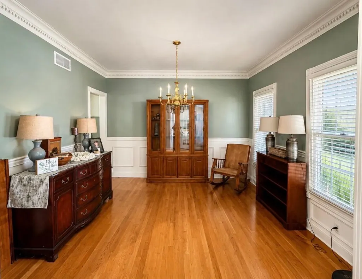
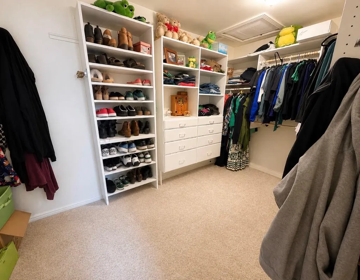
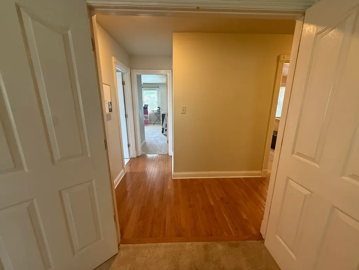
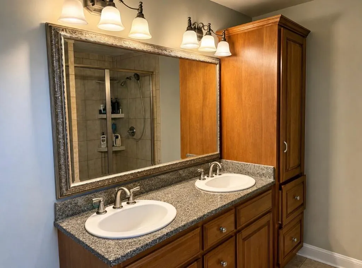
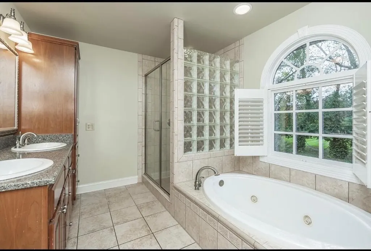
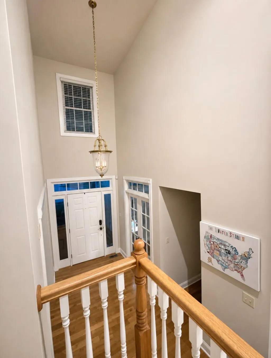
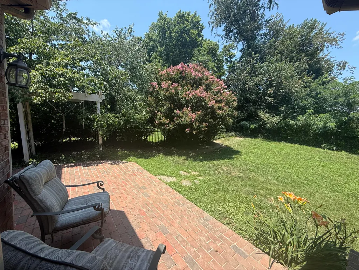
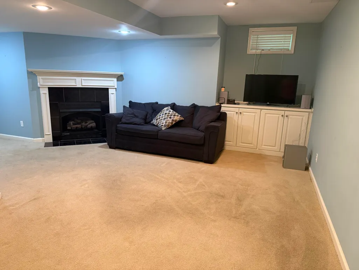
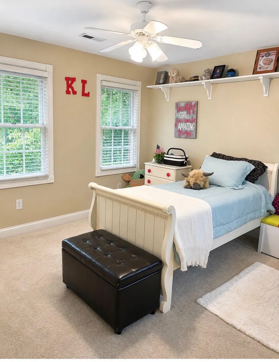
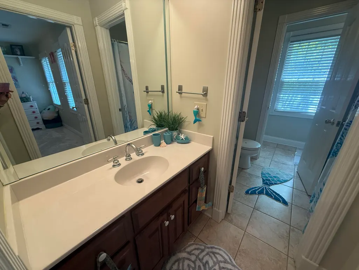
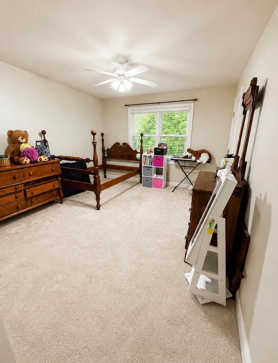
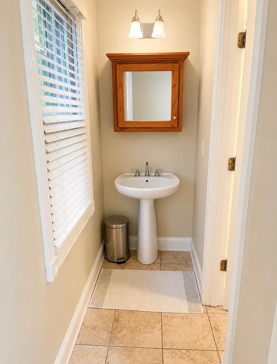
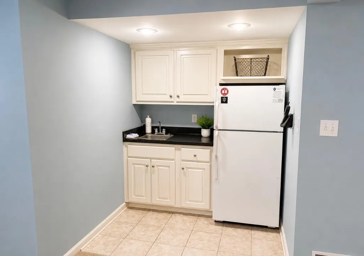
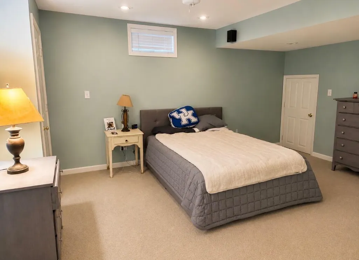
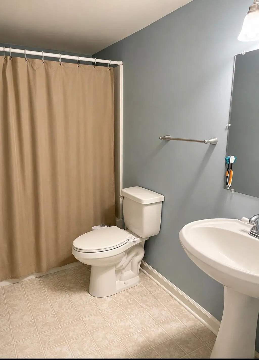
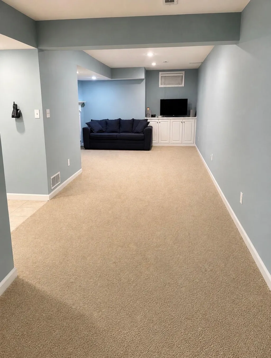
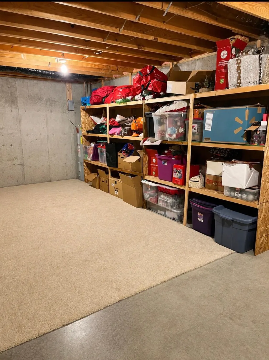
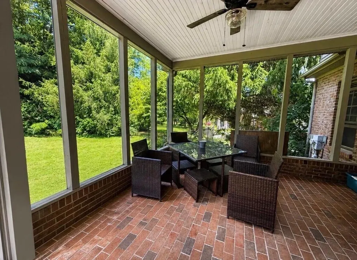
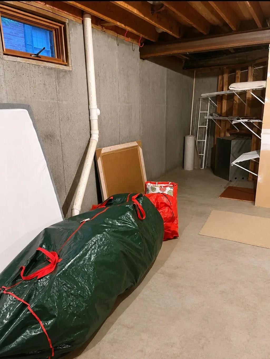
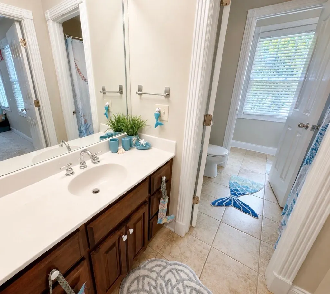
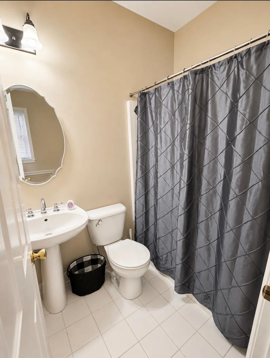
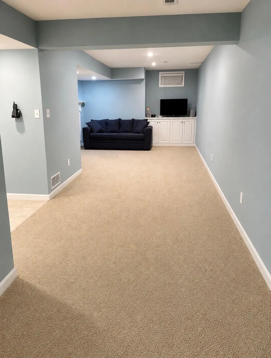
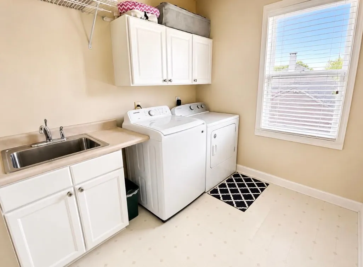
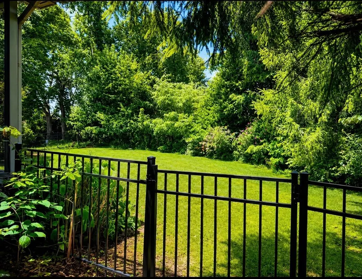
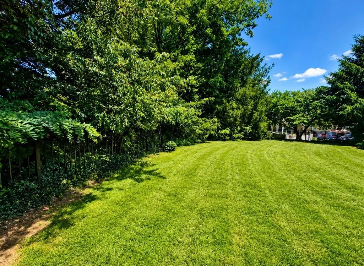
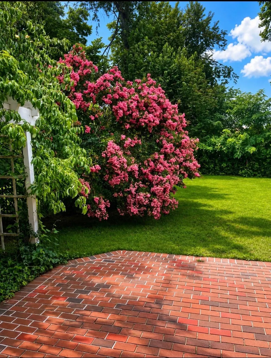
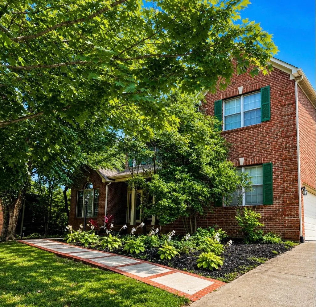
Large home.. The grand trees in the front yard give shade to the front porch of this lovely home and creates such charm as you walk up the front sidewalk!! This home has 3 levels with loads of space, 4 bedrooms and 4.5 baths, office, dining room, breakfast nook, granite countertops/double ovens, open den plan with built in shelving and brick fireplace plus volume ceilings on first floor, 2 master bedrooms/baths ( one on first floor and a grand master suite upstairs), second floor has 2 other bedrooms with Jack- n-Jill bathroom, basement is finished for added space and has a separate entrance stairway from inside garage as well as stairs inside house plus basement has a fireplace and kitchenette. You will enjoy the screened in porch on the back of the house overlooking the lush private backyard with nice landscaping and a patio to grill out on. One room being used as bedroom but has small window. A painting allowance will be given at closing. Great location in Stonewall Subdivision, close to EKU and easy access to I-75 and downtown Richmond. Possibly property trade if you have a home with a few acres and you want less land these sellers want a few acres and a house, just buy each others.
| Elementary School | Middle School | High School |
|---|---|---|
| Kit Carson Elementary School | Madison Mid | Madison Co High School |
| Price History | |
|---|---|
| 7/3/2026 | Listed $539,900 |
| 7/10/2026 | 1$534,900 |
| 7/27/2026 | 1$529,900 |
General Features
| Sewer | Public Sewer |
|---|---|
| Heating | Forced Air,Heat Pump,Natural Gas |
| Cooling | Central Air,Electric |
| Possession | Negotiable |
| Roof | Dimensional Style |
| Appliances | Dishwasher,Disposal,Gas Range,Microwave,Range,Refrigerator |
| HOA Fee | 200.0 |
| Garage Spaces | 2.0 |
| Association Fee Includes | Other |
| Patio/Porch Features | Patio,Porch,Rear Porch |
| Security Features | Security System Owned |
| Construction Materials | Brick Veneer |
| Year Built | 1996 |
| View | Neighborhood |
| Levels | Three Or More |
| Property Subtype | Single Family Residence |
| Parcel Number | R001-0007-0031 |
| Assoc Fee Paid Per | Annually |
| County | Madison |
| New Construction | No |
| Property Type | Residential |
| HOA | Yes |
| Attached Garage | No |
| Subdivision Name | Stonewall |
| Garage Y/N | Yes |
| Total Rooms | 17 |
| Full Baths | 4 |
| Status | Active |
| Directions | Just off Barnes Mill Rd in the city. |
| High School | Madison Co |
| City | Richmond |
| High School District | Madison County - 8 |
| MLS Area | 008 - Madison County |
| Lot Size Units | Acres |
| Lot Size Square Feet | 11058.0 |
| Carport Y/N | No |
| Elementary School | Kit Carson |
| Land Lease Y/N | No |
| Home Warranty Y/N | No |
| Middle/Junior High School | Madison Mid |
| MLS Area Minor | 008 - Madison County |
| Lease Considered Y/N | No |
| Rent Control Y/N | No |
| Structure Type | House |
| Standard Status | Active |
| MobileHomeRemainsYN | No |
| Senior Community | None |
| Sewer_co_Public_sp_Sewer | True |
Interior Features
| Interior Amenities | Breakfast Bar,Ceiling Fan(s),Eat-in Kitchen,Entrance Foyer,In-Law Floorplan,Primary Downstairs,Walk-In Closet(s) |
|---|---|
| Basement | Finished,Full,Interior Entry,Walk-Up Access |
| Flooring | Carpet,Hardwood,Tile |
| Total Fireplaces | 2 |
| Fireplace Features | Basement,Gas Log,Great Room,Ventless,Wood Burning |
| Basement (Y/N) | Yes |
| Air Conditioning Y/N | Yes |
| Heating Y/N | Yes |
| Window Features | Blinds,Insulated Windows |
| Fireplace Y/N | Yes |
| Above Grade Finished Area | 2975.0 |
| Half Baths | 1 |
| Laundry Features | Electric Dryer Hookup,Washer Hookup |
| Total Bedrooms | 5 |
| Below Grade Finished Area | 1030.0 |
| LivingAreaSource | Public Records |
| Total Baths | 5 |
| Heating-Heat Pump | True |
| Heating-Forced Air | True |
| Heating-Natural Gas | True |
Exterior Features
| Fencing | Other |
|---|---|
| Parking Features | Attached Garage,Driveway,Garage Door Opener,Garage Faces Side,Off Street |
| Lot Features | Few Trees,Landscaped,Secluded,Wooded |
| Water Source | Public |
| Lot Size Area | 0.31 |
| Foundation Details | Concrete Perimeter |
| Building Area Total | 4005.0 |
| Lot Size Acres | 0.31 |
| Lot Size Source | Public Records |
| Waterfront Y/N | No |
| Door Features | Storm Door(s) |
| Crops Included Y/N | No |
| Horse Y/N | No |
| Irrigation Water Rights Y/N | No |
Amenities
- Foreclosure
- Views
- Short Sale
- New Construction
- Adult 55+
- Lease To Own
- No HOA Fees
- Furnished
- Primary On Main
- Air Conditioning
- Seller Finance
- Green
- Fixer Upper
- Horse
- Golf
- Fireplace
- Deck
- Garage
- Basement
- Pool
Property vs Single Family Average in 40475
Price
Year Built
Visits
 Data last updated: September 13, 2026 4:46 PM UTC and updating occurs daily