

New Construction - Primary on Main

Address
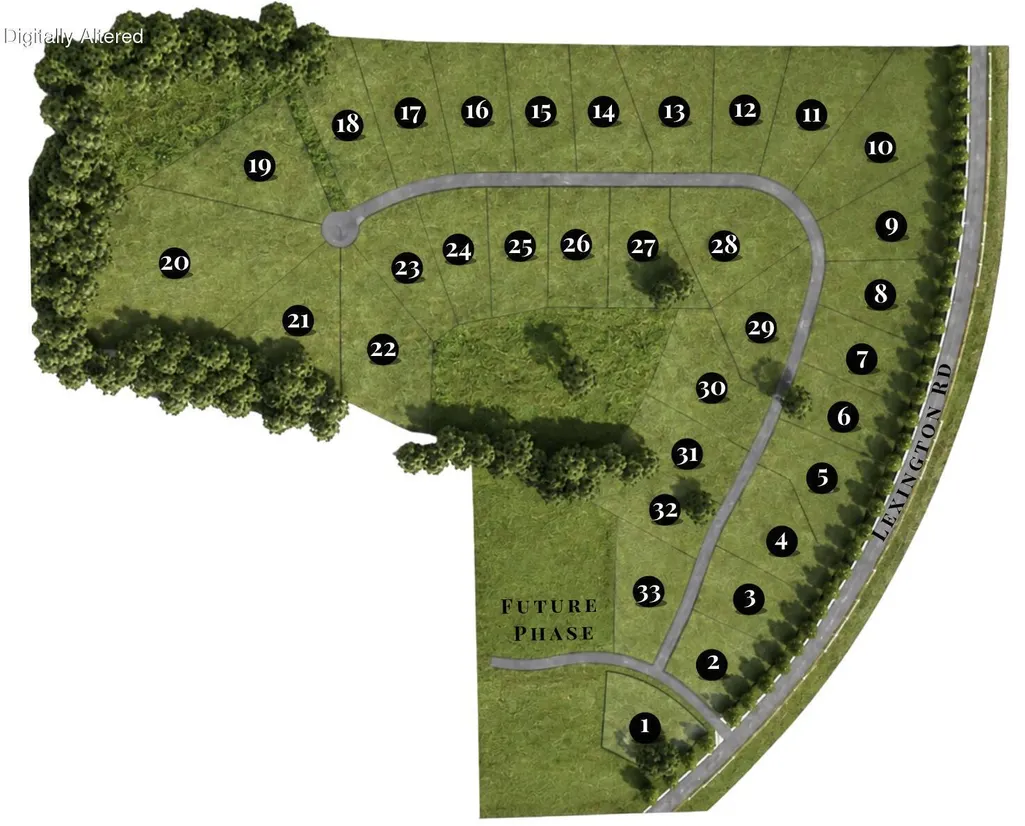
4309 Lexington Road # Lot 13, Lancaster, KY
Price
$ 699,000
Property Attributes
- MLS#26013292
- TypeSingle Family
- Listing Status Active
- CountyGARRARD
- CityLancaster
- Area023 - Garrard County
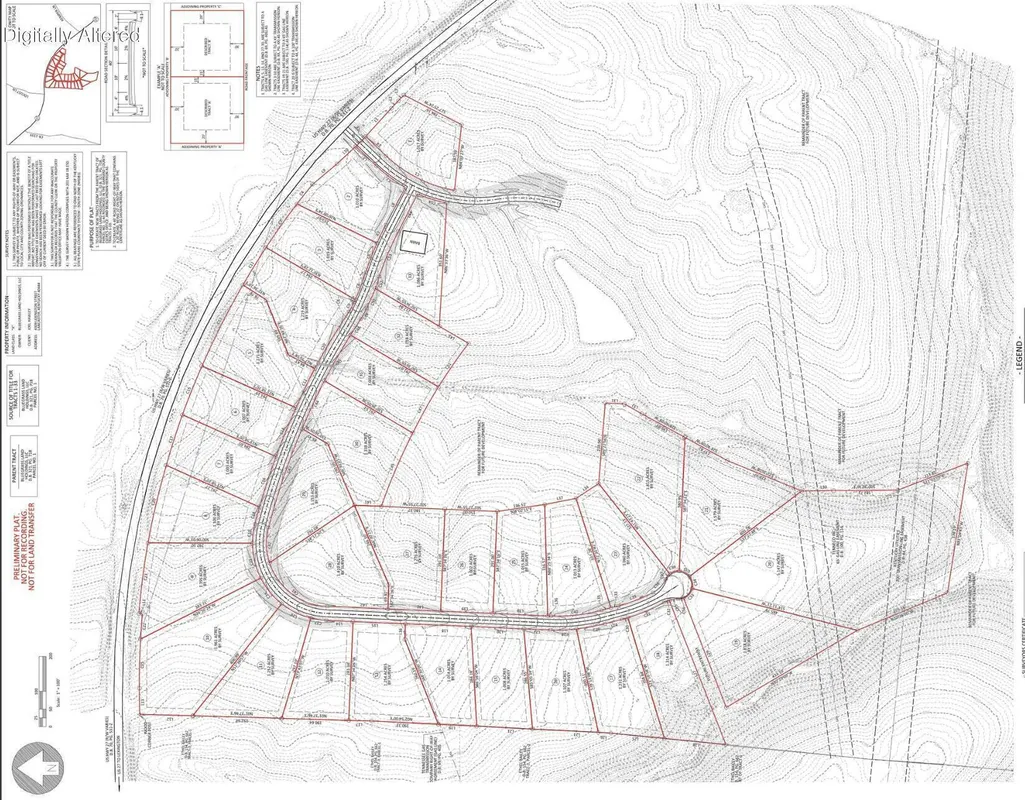
- NeighborhoodMagnolia Farms
- Zip40444
- StyleRanch
- Year Built2026
- Price$ 699,000
- Bedrooms3
- Full Bathrooms2
- Half Bathrooms0
- Sqr Footage2854
- Lot Size1.25 Acres
Data Source:
ImagineMLS
Property Description
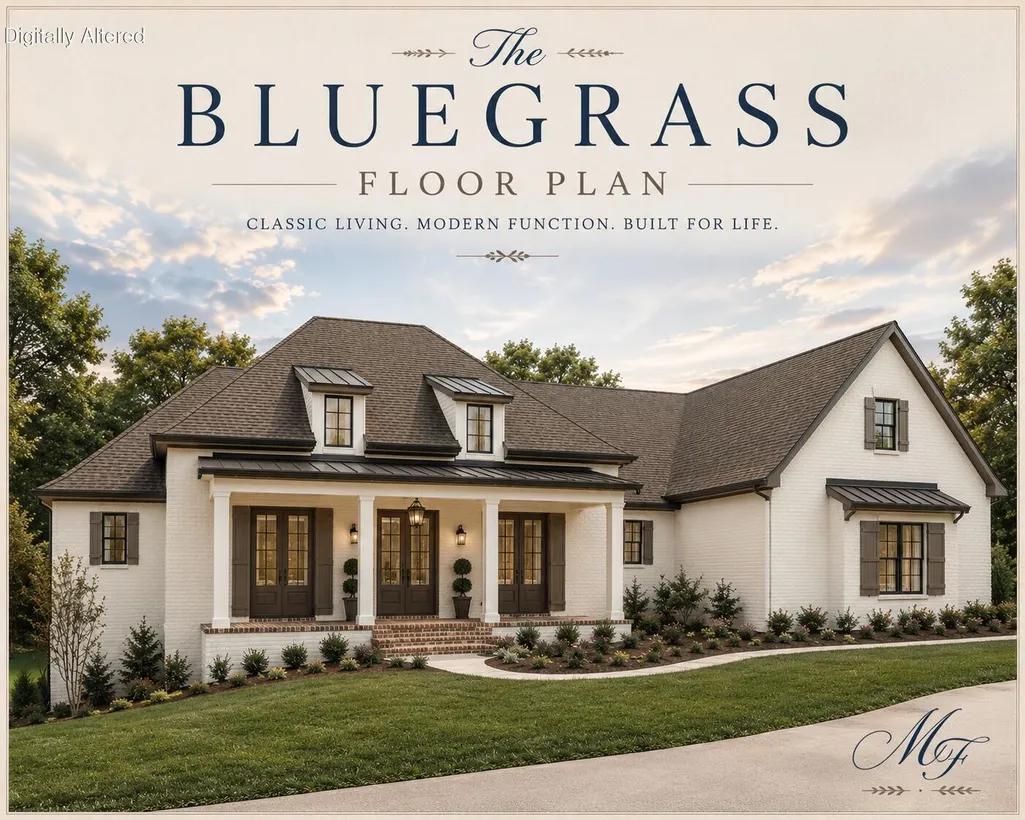
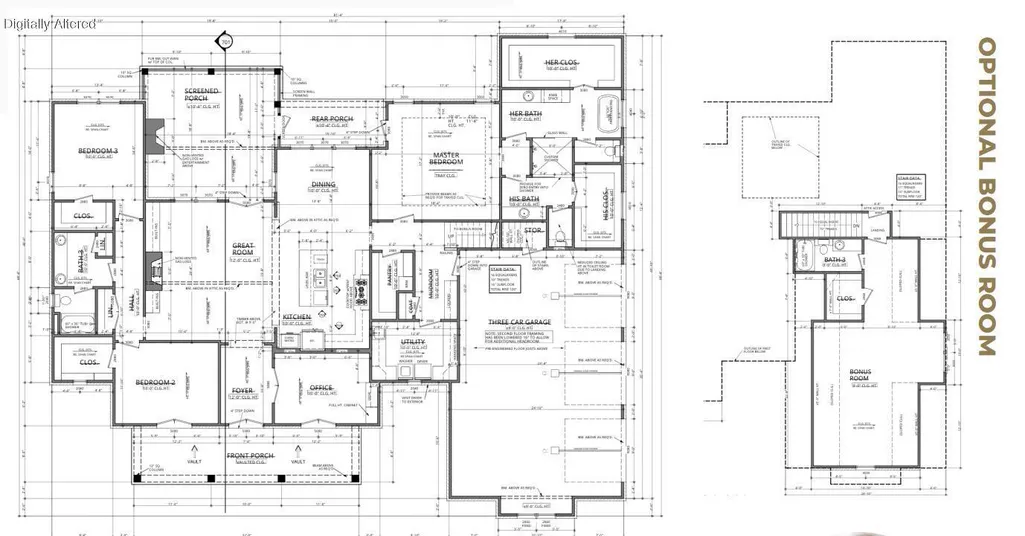
Welcome to The Bluegrass, your dream home nestled in the charming community of Magnolia Farms. This stunning new listing offers three bedrooms, two bathrooms, and an impressive three-car garage, blending modern elegance with everyday comfort at every turn. Inside, discover a breathtaking great room featuring exposed beams and a cozy fireplace that anchors the heart of the home. The kitchen is a true showpiece, boasting quartz countertops, a tiled backsplash, under-cabinet lighting, and a spacious pantry complete with built-in cabinetry. A dedicated office provides the perfect space for remote work or quiet study. The primary suite is a true retreat, highlighted by a graceful tray ceiling, two large closets, and a spa-inspired bathroom with a luxurious soaking tub and tiled double shower. Both additional bedrooms feature their own spacious closets, ensuring everyone enjoys ample storage. The large laundry room, thoughtfully designed with counter space and a folding area, makes everyday tasks effortless. Outside, this home truly shines with a covered front porch, a generously sized rear screened porch with beautiful beams and a second fireplace for year-round outdoor enjoyment, plus an additional covered rear porch beyond. Need additional living space? Add a bonus room above the garage for a second entertaining and recreation. Or, add a detached garage for your extra vehicle, hobby or storage. Every detail of this home has been carefully curated to deliver warmth, function, and timeless style.
| Elementary School | Middle School | High School |
|---|---|---|
| Camp Dick Elementary School | Garrard Co Middle School | Garrard Co High School |
| Price History | |
|---|---|
| 6/9/2026 | Listed $699,000 |
General Features
| Sewer | Septic Tank |
|---|---|
| Heating | Electric,Forced Air |
| Cooling | Central Air,Electric |
| Utilities | Cable Available,Electricity Available,Propane Connected,Water Available,Underground Utilities |
| Possession | Close Of Escrow |
| Roof | Dimensional Style,Shingle |
| Appliances | Dishwasher,Disposal,Gas Range,Microwave,Range,Washer |
| HOA Fee | 500.0 |
| Garage Spaces | 3.0 |
| Association Fee Includes | Central Cooling,Insurance,Other |
| Patio/Porch Features | Porch,Enclosed Porch,Front Porch,Rear Porch |
| Architectural Style | Ranch |
| Construction Materials | HardiPlank Type,Solid Masonry |
| Year Built | 2026 |
| Levels | One |
| Unit Number | Lot 13 |
| Property Subtype | Single Family Residence |
| Parcel Number | 021-00-00-037.00 Lot 13 |
| Assoc Fee Paid Per | Annually |
| County | Garrard |
| New Construction | No |
| Property Type | Residential |
| HOA | Yes |
| Attached Garage | No |
| Subdivision Name | Magnolia Farms |
| Garage Y/N | Yes |
| Total Rooms | 10 |
| Full Baths | 2 |
| Status | Active |
| Directions | Lexington Road to site. Just south of the Garrard and Jessamine County line. |
| High School | Garrard Co |
| City | Lancaster |
| High School District | Garrard County - 23 |
| MLS Area | 023 - Garrard County |
| Lot Size Units | Acres |
| Lot Size Square Feet | 54624.24 |
| Carport Y/N | No |
| Elementary School | Camp Dick |
| Land Lease Y/N | No |
| Home Warranty Y/N | Yes |
| Middle/Junior High School | Garrard Co |
| Property Condition | To Be Built |
| MLS Area Minor | 023 - Garrard County |
| Lease Considered Y/N | No |
| Rent Control Y/N | No |
| Standard Status | Active |
| MobileHomeRemainsYN | No |
| Senior Community | None |
| Sewer_co_Septic_sp_Tank | True |
| Utilities_co_Cable_sp_Available | True |
| Utilities_co_Electricity_sp_Available | True |
| Utilities_co_Underground_sp_Utilities | True |
Interior Features
| Interior Amenities | Ceiling Fan(s),Eat-in Kitchen,Entrance Foyer,Primary Downstairs,Walk-In Closet(s) |
|---|---|
| Flooring | Carpet,Ceramic Tile |
| Total Fireplaces | 2 |
| Fireplace Features | Living Room,Outside |
| Basement (Y/N) | No |
| Air Conditioning Y/N | Yes |
| Heating Y/N | Yes |
| Window Features | Screens |
| Fireplace Y/N | Yes |
| Above Grade Finished Area | 2854.0 |
| Laundry Features | Electric Dryer Hookup,Main Level,Washer Hookup |
| Total Bedrooms | 3 |
| Below Grade Finished Area | 0.0 |
| LivingAreaSource | Plans |
| Total Baths | 2 |
| Heating-Forced Air | True |
Exterior Features
| Fencing | None |
|---|---|
| Parking Features | Attached Garage,Driveway,Garage Door Opener,Garage Faces Side |
| Lot Features | Landscaped |
| Water Source | Public |
| Lot Size Area | 1.25 |
| Foundation Details | Slab |
| Building Area Total | 2854.0 |
| Lot Size Acres | 1.25 |
| Lot Size Source | Public Records |
| Waterfront Y/N | No |
| Crops Included Y/N | No |
| Horse Y/N | No |
| Irrigation Water Rights Y/N | No |
Amenities
- Foreclosure
- Views
- Short Sale
- New Construction
- Adult 55+
- Lease To Own
- No HOA Fees
- Furnished
- Primary On Main
- Air Conditioning
- Seller Finance
- Green
- Fixer Upper
- Horse
- Golf
- Fireplace
- Deck
- Garage
- Basement
- Pool
Property vs Single Family Average in 40444
Price
Year Built
Visits
 Data last updated: September 13, 2026 4:46 PM UTC and updating occurs daily