

New Construction - Primary on Main
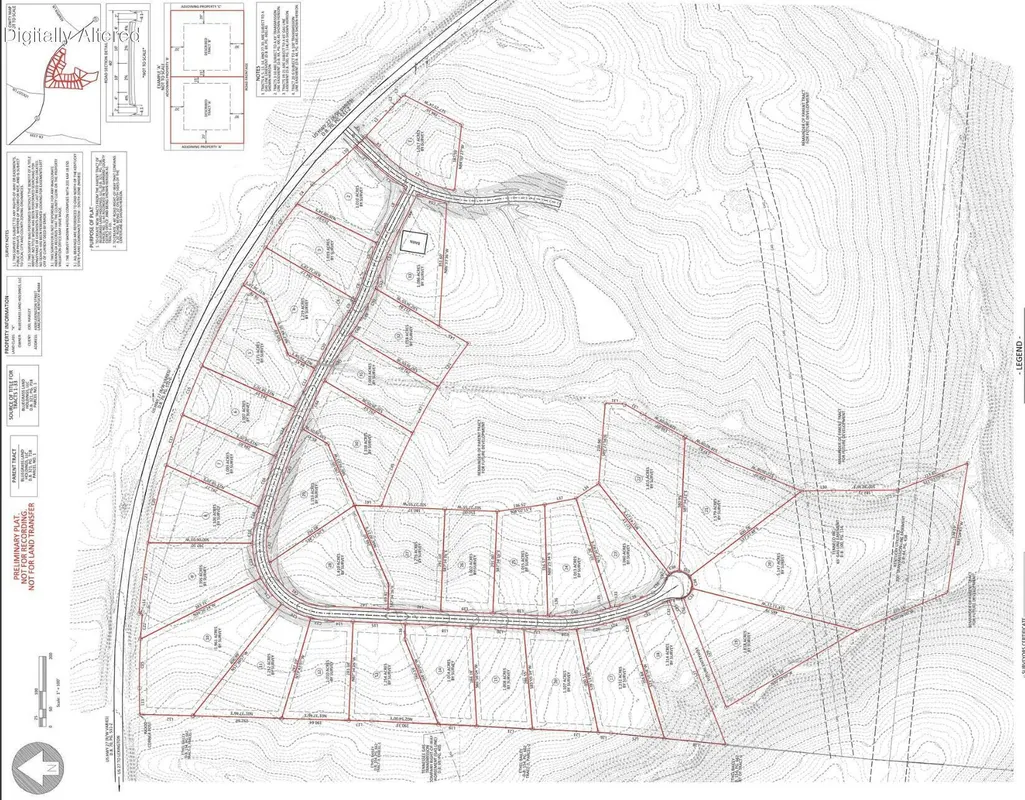

Address
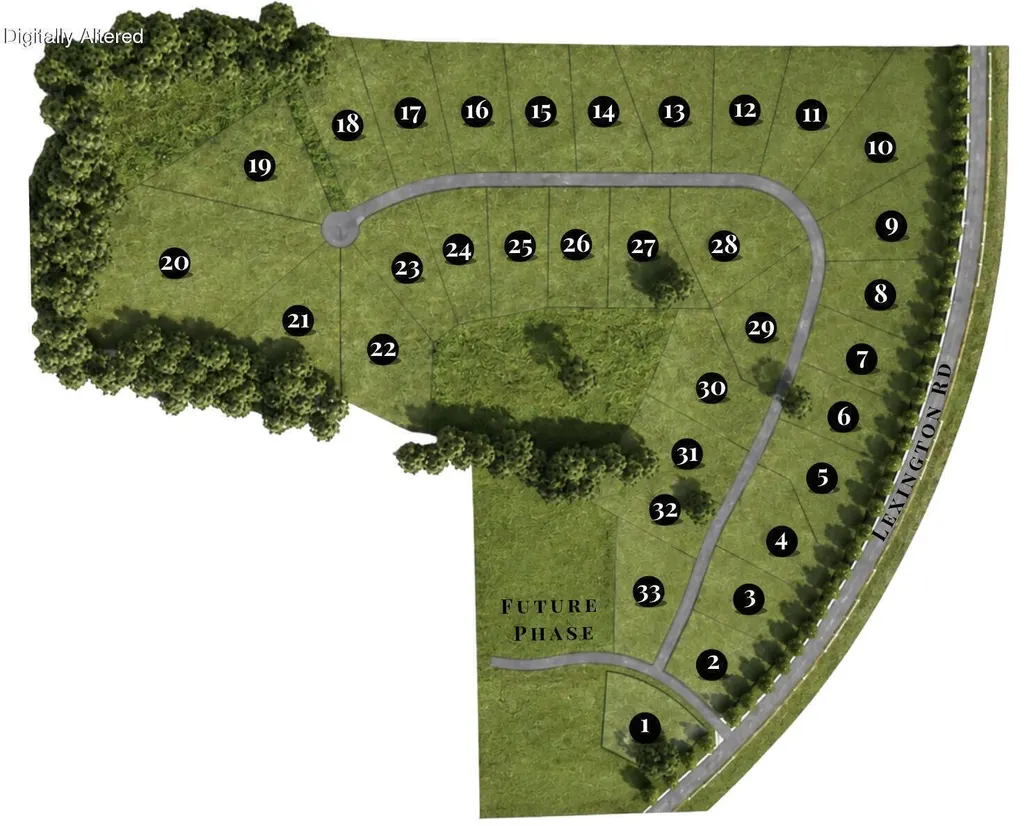
4309 Lexington Road # Lot 12, Lancaster, KY
Price
$ 599,000
Property Attributes
- MLS#26013338
- TypeSingle Family
- Listing Status Active
- CountyGARRARD
- CityLancaster
- Area023 - Garrard County
- NeighborhoodMagnolia Farms
- Zip40444
- StyleRanch
- Year Built2026
- Price$ 599,000
- Bedrooms3
- Full Bathrooms3
- Half Bathrooms1
- Sqr Footage1928
- Lot Size1.01 Acres
Data Source:
ImagineMLS
Property Description
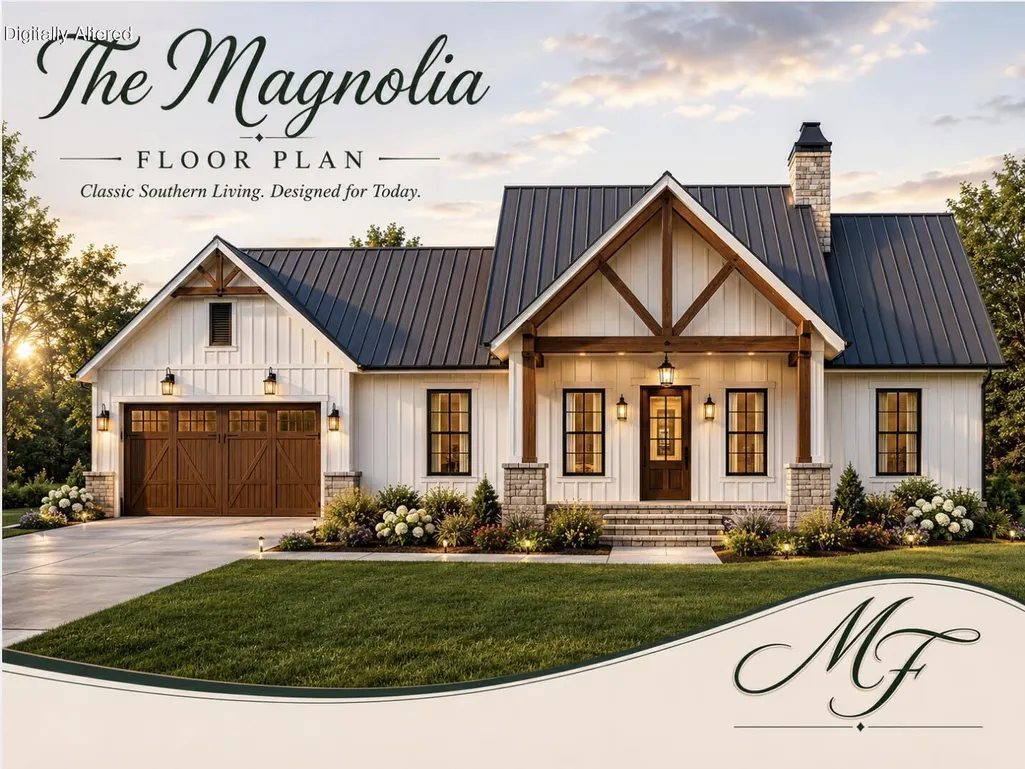
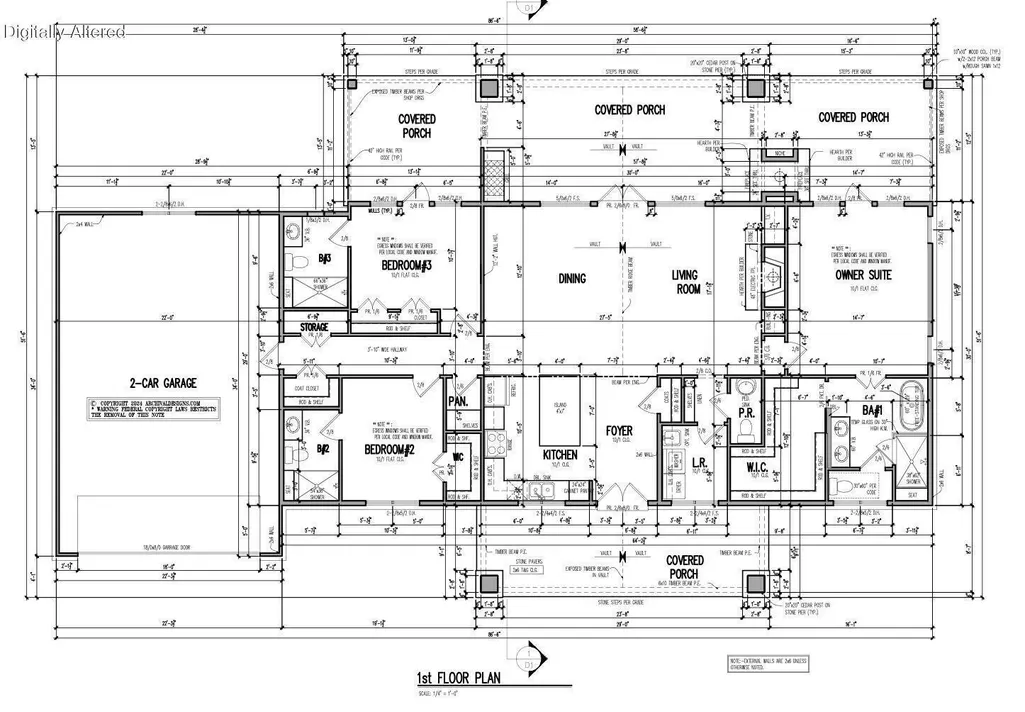
# Lot 12 Magnolia Farms — The Magnolia Plan Welcome The Magnolia, your dream ranch-style retreat at Lot 12 Magnolia Farms! This stunning new listing offers single-level living at its finest, featuring 3 bedrooms, 3.5 bathrooms, and thoughtful design details that elevate everyday comfort into something truly special. Enter through the dedicated foyer into a living room that immediately captivates with elegant built-ins and a warm fireplace — the perfect gathering space for quiet evenings or lively entertaining. Every bedroom boasts its own ensuite bathroom, delivering a sense of privacy and luxury for family members and guests alike. The primary suite is a genuine sanctuary, complete with a generous walk-in closet, a lavish soaking tub, and direct access to one of the home's covered outdoor porches. Speaking of outdoor living, this home delivers three distinct covered porch areas designed for year-round enjoyment. A striking dual-sided fireplace graces one covered porch, creating an irresistible atmosphere for alfresco dining or simply unwinding under the stars. One guest bedroom also features its own direct porch access — a rare and welcome touch. Practical conveniences haven't been overlooked either. A spacious laundry area keeps daily routines effortless, while the double tandem two-car garage provides ample parking and storage. Every square foot of the Magnolia Plan has been designed with intention, blending charm, functionality, and relaxed sophistication. Don't miss your chance to claim this exceptional ranch home before someone else does. Schedule your private tour today!
| Elementary School | Middle School | High School |
|---|---|---|
| Camp Dick Elementary School | Garrard Co Middle School | Garrard Co High School |
| Price History | |
|---|---|
| 6/10/2026 | Listed $599,000 |
General Features
| Sewer | Septic Tank |
|---|---|
| Heating | Electric,Forced Air |
| Cooling | Central Air,Electric |
| Utilities | Cable Available,Electricity Available,Propane Connected,Water Available,Underground Utilities |
| Possession | Close Of Escrow |
| Roof | Dimensional Style,Shingle |
| Appliances | Dishwasher,Disposal,Microwave,Range,Washer |
| HOA Fee | 500.0 |
| Garage Spaces | 4.0 |
| Association Fee Includes | Central Cooling,Insurance,Other |
| Patio/Porch Features | Porch,Front Porch,Rear Porch |
| Architectural Style | Ranch |
| Construction Materials | HardiPlank Type,Solid Masonry |
| Year Built | 2026 |
| Levels | One |
| Unit Number | Lot 12 |
| Property Subtype | Single Family Residence |
| Parcel Number | 021-00-00-037.00 Lot 12 |
| Assoc Fee Paid Per | Annually |
| County | Garrard |
| New Construction | No |
| Property Type | Residential |
| HOA | Yes |
| Attached Garage | No |
| Subdivision Name | Magnolia Farms |
| Garage Y/N | Yes |
| Total Rooms | 11 |
| Full Baths | 3 |
| Status | Active |
| Directions | Lexington Road to site. Just south of the Garrard and Jessamine County line. |
| High School | Garrard Co |
| City | Lancaster |
| High School District | Garrard County - 23 |
| MLS Area | 023 - Garrard County |
| Lot Size Units | Acres |
| Lot Size Square Feet | 43995.6 |
| Carport Y/N | No |
| Elementary School | Camp Dick |
| Land Lease Y/N | No |
| Home Warranty Y/N | Yes |
| Middle/Junior High School | Garrard Co |
| Property Condition | To Be Built |
| MLS Area Minor | 023 - Garrard County |
| Lease Considered Y/N | No |
| Rent Control Y/N | No |
| Standard Status | Active |
| MobileHomeRemainsYN | No |
| Senior Community | None |
| Sewer_co_Septic_sp_Tank | True |
| Utilities_co_Cable_sp_Available | True |
| Utilities_co_Electricity_sp_Available | True |
| Utilities_co_Underground_sp_Utilities | True |
Interior Features
| Interior Amenities | Ceiling Fan(s),Eat-in Kitchen,Entrance Foyer,Primary Downstairs,Walk-In Closet(s) |
|---|---|
| Flooring | Carpet,Ceramic Tile |
| Total Fireplaces | 2 |
| Fireplace Features | Living Room,Outside,Ventless |
| Basement (Y/N) | No |
| Air Conditioning Y/N | Yes |
| Heating Y/N | Yes |
| Window Features | Screens |
| Fireplace Y/N | Yes |
| Above Grade Finished Area | 1928.0 |
| Half Baths | 1 |
| Laundry Features | Electric Dryer Hookup,Main Level,Washer Hookup |
| Total Bedrooms | 3 |
| Below Grade Finished Area | 0.0 |
| LivingAreaSource | Plans |
| Total Baths | 4 |
| Heating-Forced Air | True |
Exterior Features
| Fencing | None |
|---|---|
| Parking Features | Attached Garage,Driveway,Garage Door Opener,Garage Faces Front |
| Lot Features | Landscaped |
| Water Source | Public |
| Lot Size Area | 1.01 |
| Foundation Details | Slab |
| Building Area Total | 1928.0 |
| Lot Size Acres | 1.01 |
| Lot Size Source | Public Records |
| Waterfront Y/N | No |
| Crops Included Y/N | No |
| Horse Y/N | No |
| Irrigation Water Rights Y/N | No |
Amenities
- Foreclosure
- Views
- Short Sale
- New Construction
- Adult 55+
- Lease To Own
- No HOA Fees
- Furnished
- Primary On Main
- Air Conditioning
- Seller Finance
- Green
- Fixer Upper
- Horse
- Golf
- Fireplace
- Deck
- Garage
- Basement
- Pool
Property vs Single Family Average in 40444
Price
Year Built
Visits
 Data last updated: September 13, 2026 4:46 PM UTC and updating occurs daily