

Views - New Construction - Primary on Main
Address
105 Dawn Court, Richmond, KY
Price
$ 599,000
Property Attributes
- MLS#26008537
- TypeSingle Family
- Listing Status Active
- CountyMADISON
- CityRichmond
- Area008 - Madison County
- NeighborhoodMarcum Woods
- Zip40475
- StyleRanch
- Year Built2026
- Price$ 599,000
- Bedrooms4
- Full Bathrooms3
- Half Bathrooms0
- Sqr Footage3206
- Lot Size1.01 Acres
Data Source:
ImagineMLS
Property Description
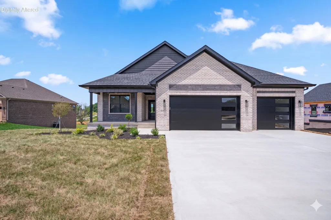
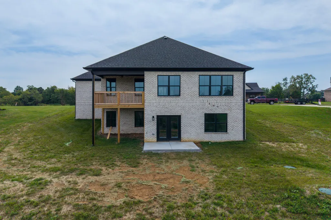
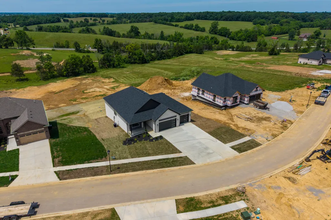
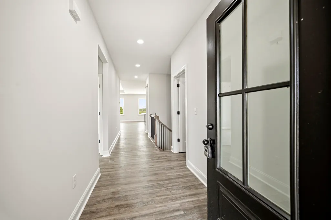
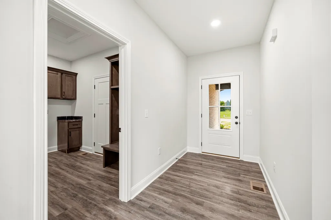
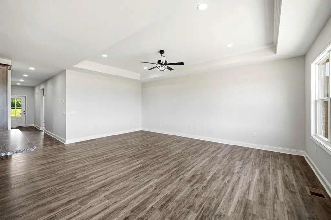
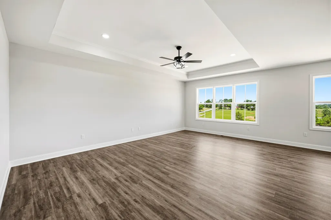
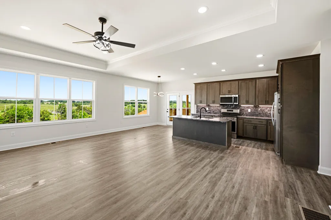
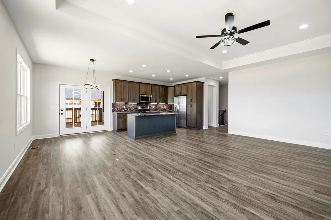
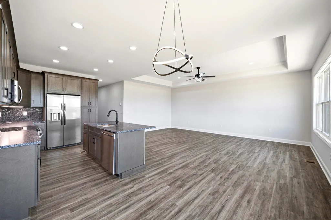
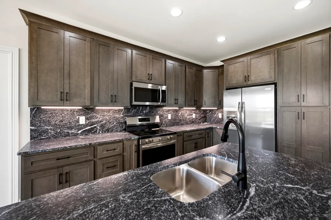
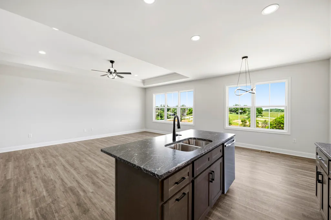
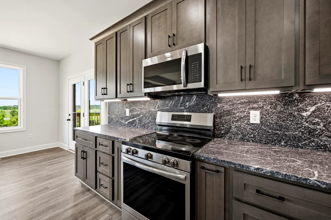
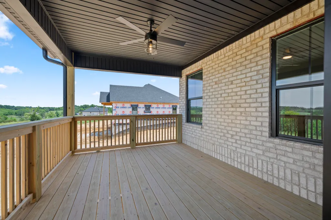
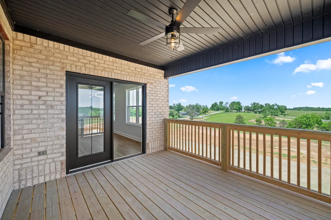
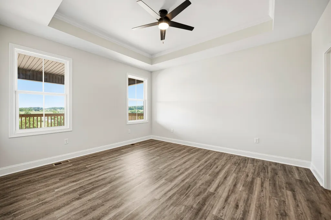
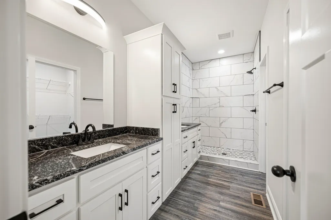
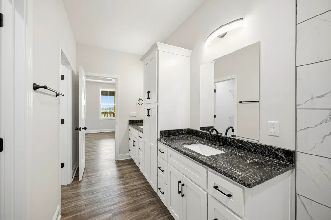
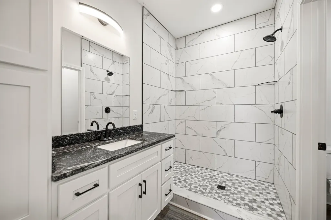
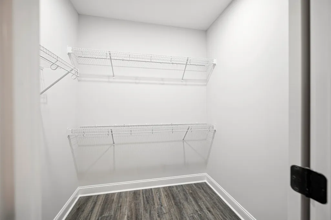
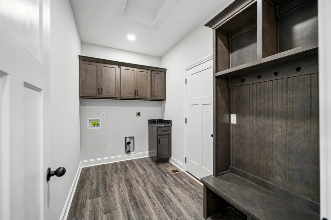
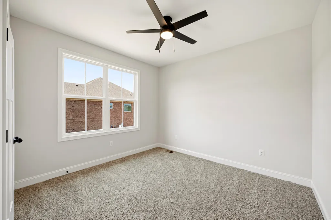
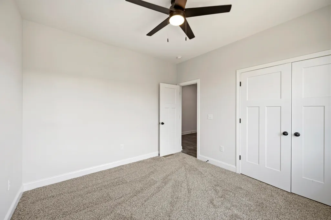
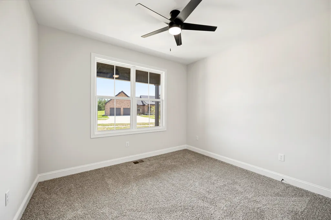
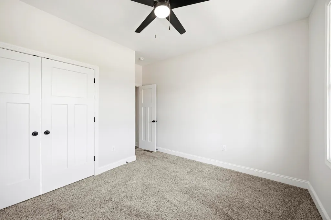
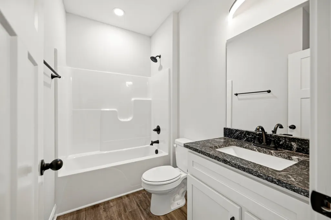
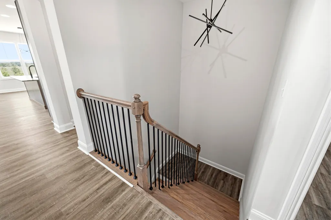
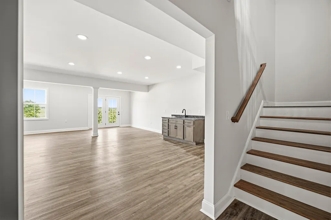
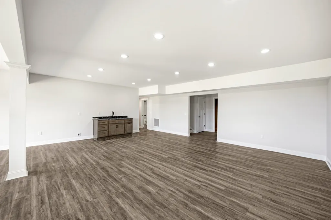
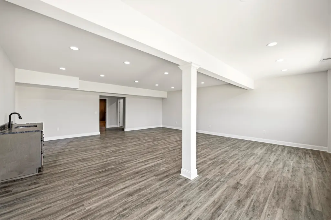
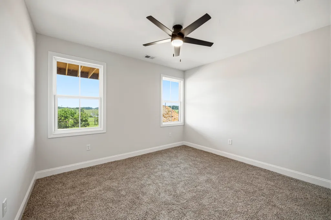
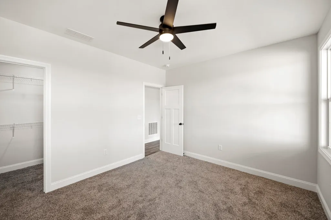
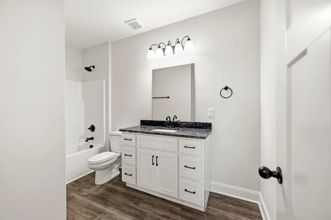
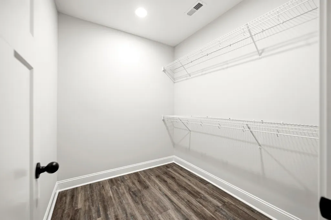
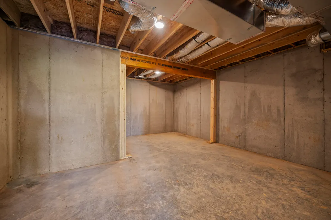
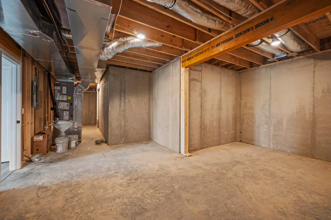
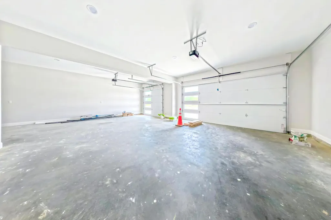
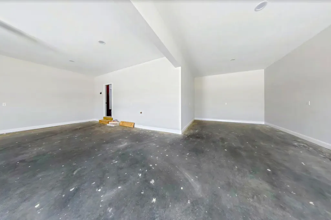
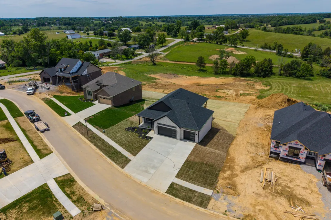
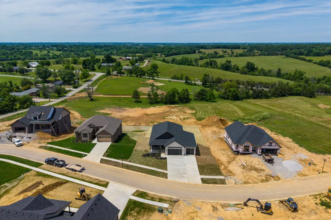
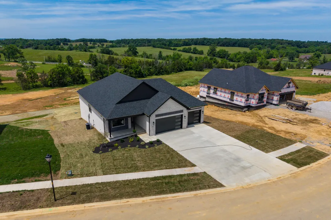
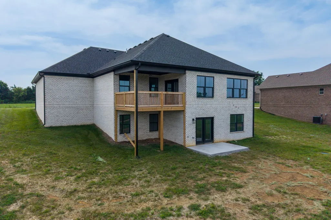
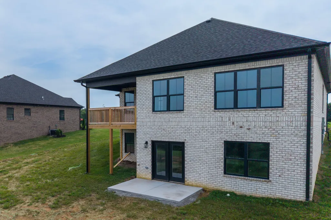
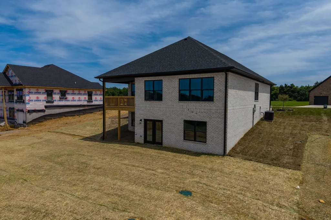
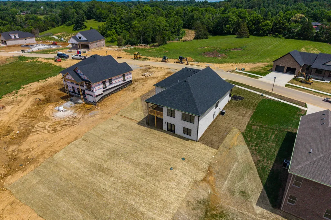
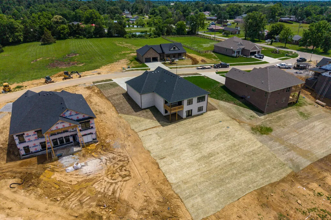
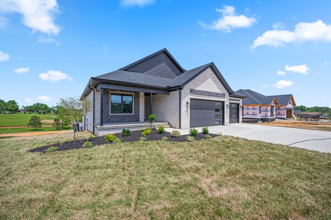
If you need a HUGE garage... like over 900sqft and over 33' in depth... look no further! This fabulous all brick ranch home is stunning inside and out. The main level features a split bedroom design, large open and spacious living, dining and kitchen spaces. High end cabinetry throughout with soft close hinges and drawer, granite counter tops, stainless appliances and under cabinet lighting. The primary ensuite features a walk in closet, tiled walk in shower with glass door (coming soon), double bowl vanity and separate water closet. Outside you'll love the covered front porch and covered back double decks! This home is just over 3200 finished square feet and sits on an acre lot in the Marcum Woods development of Union City. This home is located only 4 miles from the Bypass in Richmond and less than 10 minutes to I-75! The basement comes finished with a wet bar area + refrigerator, family room, 3rd full bath, 4th bedroom and an office space. There is also 400 sqft of unfinished (but heated + cooled) storage space! HOA fee is $150/year. One year builders warranty included for peace of mind! Owner broker/builders. If this home doesn't suit your current needs, reach out because we have several more lots available... slab, crawl space or walk out basement lots!
| Elementary School | Middle School | High School |
|---|---|---|
| Glenn Marshall Elementary School | Michael Caudill Middle School | Madison Central High School |
| Price History | |
|---|---|
| 4/21/2026 | Listed $699,900 |
| 6/13/2026 | 8$649,900 |
| 7/7/2026 | 8$599,000 |
General Features
| Sewer | Septic Tank |
|---|---|
| Heating | Electric,Heat Pump |
| Cooling | Electric,Heat Pump |
| Utilities | Cable Available,Electricity Connected,Natural Gas Not Available,Water Connected,Underground Utilities |
| Possession | Close Of Escrow |
| Roof | Dimensional Style |
| Appliances | Dishwasher,Microwave,Range,Refrigerator,Self Cleaning Oven |
| Development Status | Certificate of Occupancy Issued |
| HOA Fee | 150.0 |
| Garage Spaces | 3.0 |
| Patio/Porch Features | Deck,Patio,Porch,Front Porch |
| Architectural Style | Ranch |
| Construction Materials | Stone,Brick Veneer |
| Year Built | 2026 |
| View | Farm,Rural |
| Levels | One |
| Property Subtype | Single Family Residence |
| Parcel Number | 0092-0042-0003 |
| Assoc Fee Paid Per | Annually |
| County | Madison |
| New Construction | Yes |
| Property Type | Residential |
| HOA | Yes |
| Attached Garage | No |
| Subdivision Name | Marcum Woods |
| Garage Y/N | Yes |
| Total Rooms | 15 |
| Full Baths | 3 |
| Status | Active |
| Directions | Travel out of town on Union City Road for about 4 miles,turn right onto Dunbar Lane,subdivision will be on your left. This is the second house on your left. |
| High School | Madison Central |
| City | Richmond |
| High School District | Madison County - 8 |
| MLS Area | 008 - Madison County |
| Lot Size Units | Acres |
| Lot Size Square Feet | 43995.6 |
| Carport Y/N | No |
| Elementary School | Glenn Marshall |
| Land Lease Y/N | No |
| Home Warranty Y/N | No |
| Middle/Junior High School | Michael Caudill |
| Property Condition | New Construction |
| MLS Area Minor | 008 - Madison County |
| Lease Considered Y/N | No |
| Rent Control Y/N | No |
| Virtual Tour | https://www.zillow.com/view-imx/3e6aaadd-a636-46e9-927d-06f07cb369ea?wl=true&setAttribution=mls&initialViewType=pano |
| Structure Type | House |
| Standard Status | Active |
| MobileHomeRemainsYN | No |
| Senior Community | None |
| Sewer_co_Septic_sp_Tank | True |
| Utilities_co_Cable_sp_Available | True |
| Utilities_co_Underground_sp_Utilities | True |
Interior Features
| Interior Amenities | Breakfast Bar,Ceiling Fan(s),Entrance Foyer,In-Law Floorplan,Primary Downstairs,Walk-In Closet(s),Wet Bar |
|---|---|
| Basement | Bath/Stubbed,Finished,Full,Walk-Out Access |
| Flooring | Carpet,Hardwood,Laminate |
| Basement (Y/N) | Yes |
| Air Conditioning Y/N | Yes |
| Heating Y/N | Yes |
| Window Features | Insulated Windows |
| Fireplace Y/N | No |
| Above Grade Finished Area | 1806.0 |
| Laundry Features | Electric Dryer Hookup,Main Level,Washer Hookup |
| Total Bedrooms | 4 |
| Below Grade Finished Area | 1400.0 |
| LivingAreaSource | Plans |
| Total Baths | 3 |
| Heating-Heat Pump | True |
Exterior Features
| Fencing | None |
|---|---|
| Parking Features | Attached Garage,Driveway,Garage Door Opener,Garage Faces Front |
| Lot Features | Landscaped |
| Water Source | Public |
| Lot Size Area | 1.01 |
| Foundation Details | Concrete Perimeter |
| Building Area Total | 3206.0 |
| Lot Size Acres | 1.01 |
| Lot Size Source | Public Records |
| Waterfront Y/N | No |
| Crops Included Y/N | No |
| Horse Y/N | No |
| Irrigation Water Rights Y/N | No |
Amenities
- Foreclosure
- Views
- Short Sale
- New Construction
- Adult 55+
- Lease To Own
- No HOA Fees
- Furnished
- Primary On Main
- Air Conditioning
- Seller Finance
- Green
- Fixer Upper
- Horse
- Golf
- Fireplace
- Deck
- Garage
- Basement
- Pool
Property vs Single Family Average in 40475
Price
Year Built
Visits
 Data last updated: September 12, 2026 4:31 PM UTC and updating occurs daily