

Open House Sun, Sep 13th 02:00 PM - 04:00 PM - Views - New Construction - Primary on Main - Eco Friendly
Address
107 Dawn Court, Richmond, KY
Price
$ 558,000
Property Attributes
- MLS#26021371
- TypeSingle Family
- Listing Status Active
- CountyMADISON
- CityRichmond
- Area008 - Madison County
- NeighborhoodMarcum Woods
- Zip40475
- StyleRanch
- Year Built2026
- Price$ 558,000
- Bedrooms3
- Full Bathrooms3
- Half Bathrooms1
- Sqr Footage1948
- Lot Size1.09 Acres
Data Source:
ImagineMLS
Property Description
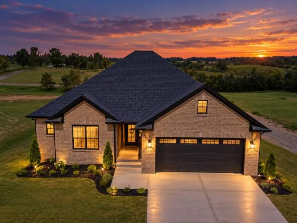
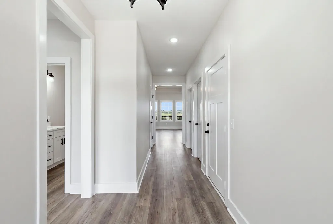
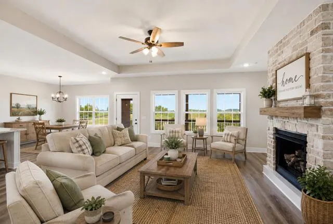
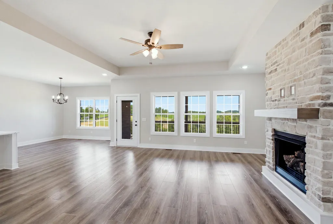
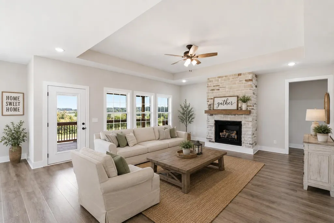
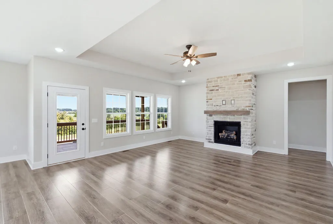
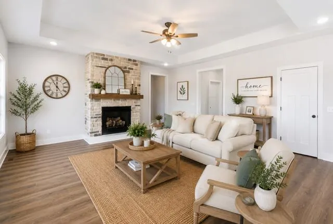
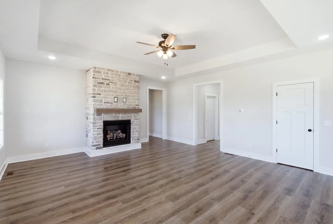
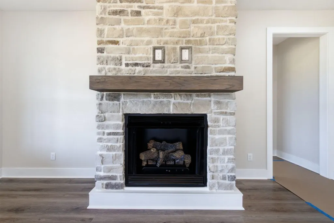
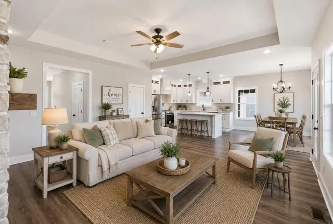
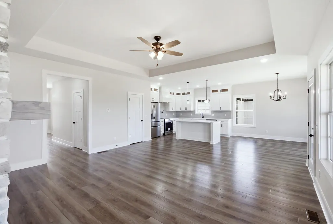
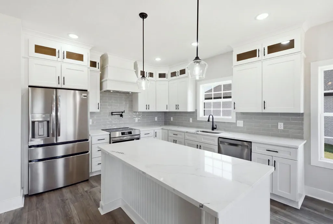
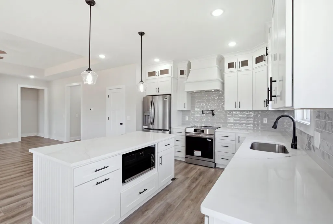
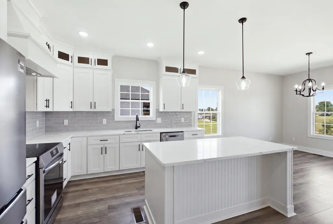
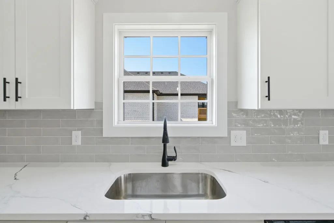
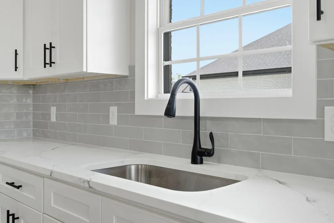
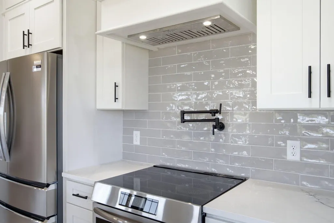
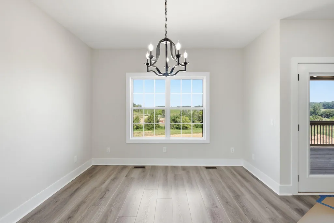
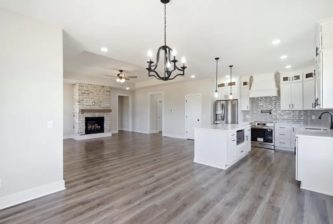
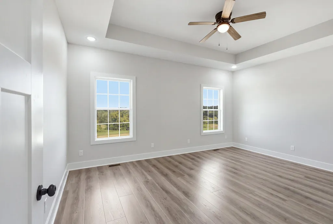
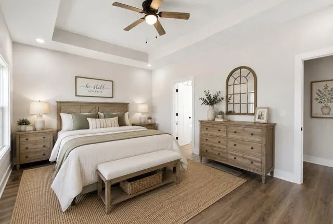
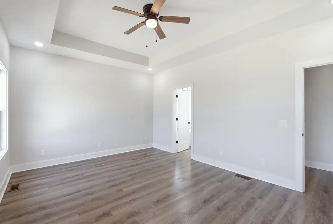
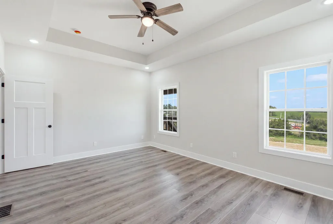
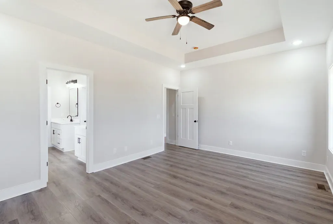
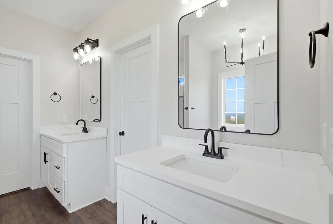
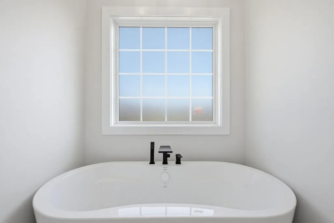
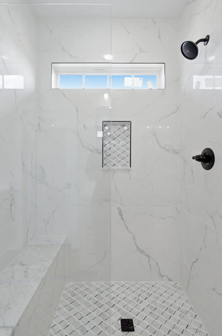
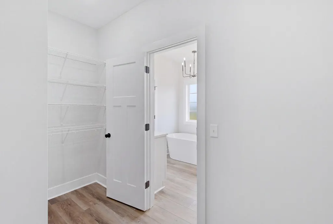
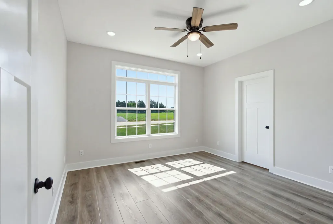
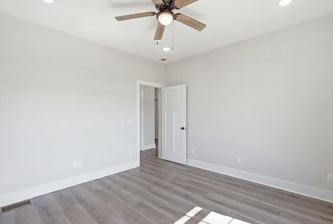
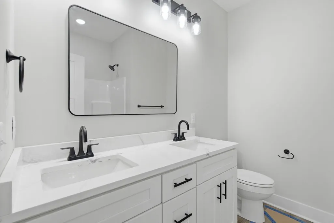
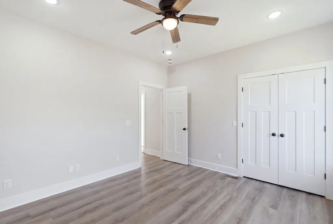
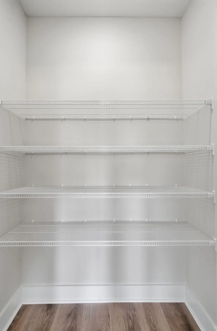
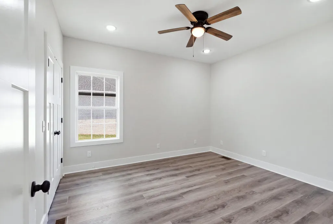
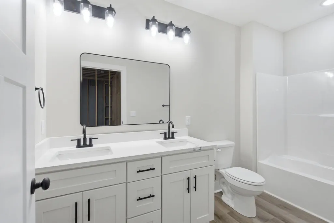
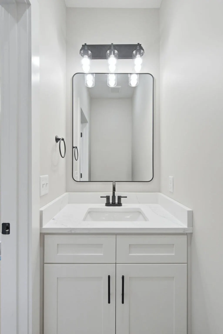
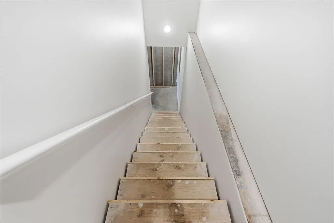
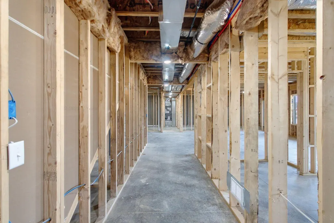
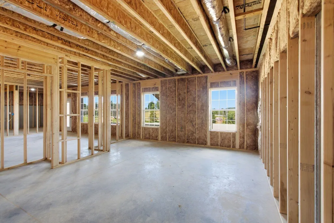
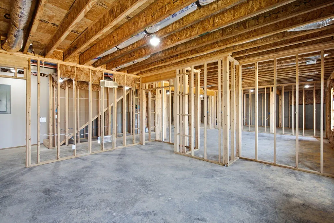
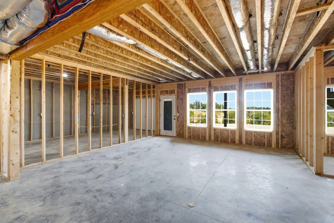
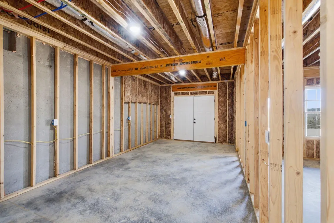
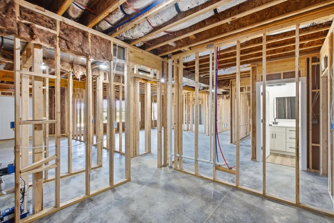
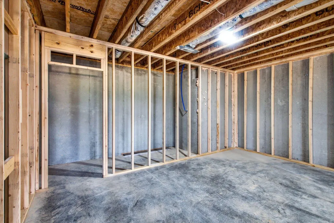
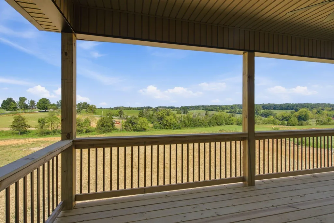
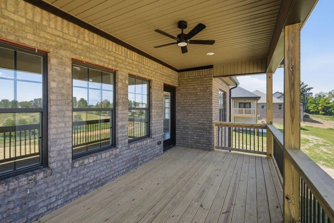
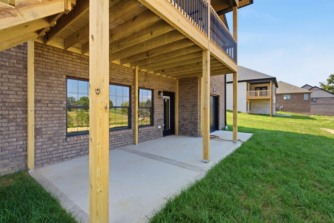
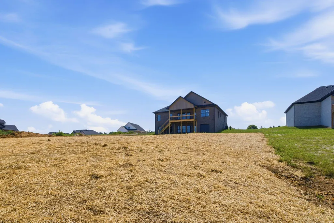
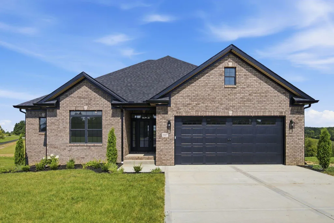
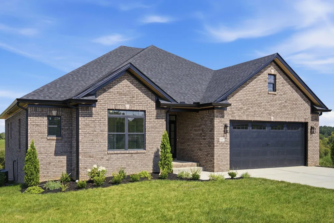
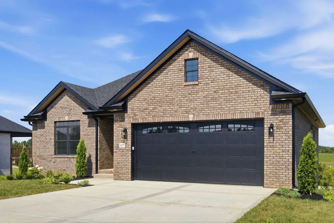
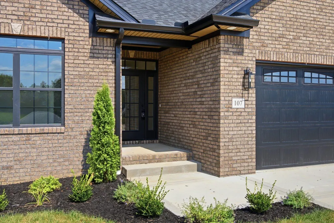
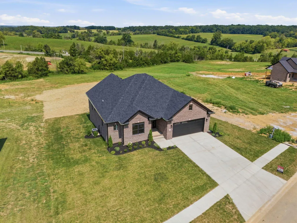
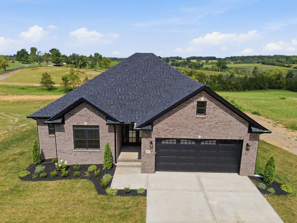
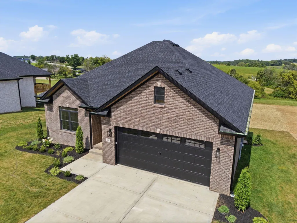
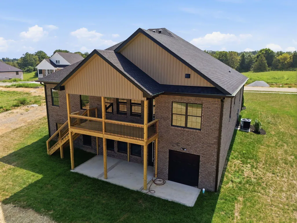
Country living awaits in this immaculate "oversized" One-Level Ranch with Premium Luxury Finishes throughout sitting on a 1.09 acre mostly level LOT! From the moment you arrive, you'll appreciate the timeless brick exterior, striking black accents, and impressive curb appeal. Inside, an inviting open-concept floor plan is designed for entertaining and everyday living. The spacious living room features soaring tray ceilings, abundant natural light, and a stunning floor-to-ceiling stone fireplace with a rich wood mantel. The chef-inspired kitchen showcases ceiling-height custom cabinetry, quartz countertops, stainless steel appliances, designer vent hood, pot filler, subway tile backsplash, oversized island, pendant lighting, and abundant storage. Retreat to the luxurious primary suite with a tray ceiling, expansive windows, and beautiful countryside views. The spa-inspired ensuite offers a dual quartz vanity, matte black fixtures, oversized custom tiled walk-in shower, and freestanding soaking tub. The expansive walkout basement offers tremendous potential with daylight windows, generous ceiling height, framing for future bedrooms, wet bar plumbed, office/theater, storage, and private exterior access, and a completed full bath. Create a recreation room, theater, gym, guest suite, office, or additional bedrooms while adding valuable living space. Outdoor living shines with a spacious covered deck featuring a wood ceiling, recessed lighting, ceiling fan, and black metal balusters. Relax, entertain, and enjoy picturesque views of rolling farmland and mature trees. Energy Star Rating! Builder is open with pricing out things to finish the basement if a potential buyer is interested. Schedule your private showing today!
| Elementary School | Middle School | High School |
|---|---|---|
| Glenn Marshall Elementary School | Michael Caudill Middle School | Madison Central High School |
| Price History | |
|---|---|
| 8/7/2026 | Listed $558,000 |
General Features
| Sewer | Septic Tank |
|---|---|
| Heating | Electric |
| Cooling | Electric |
| Possession | Close Of Escrow |
| Roof | Dimensional Style |
| Appliances | Dishwasher,Microwave,Range,Refrigerator |
| HOA Fee | 150.0 |
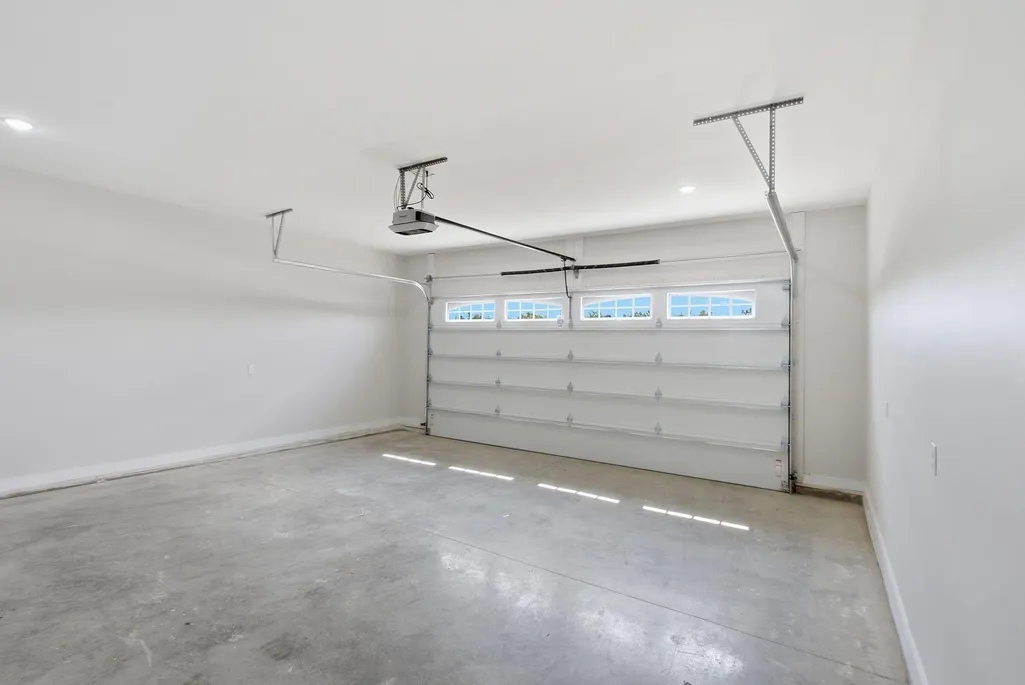
| Garage Spaces | 2.0 |
| Association Fee Includes | Other |
| Patio/Porch Features | Deck |
| Architectural Style | Ranch |
| Construction Materials | Brick Veneer |
| Year Built | 2026 |
| Levels | One |
| Property Subtype | Single Family Residence |
| Parcel Number | 009200000042 |
| Assoc Fee Paid Per | Annually |
| County | Madison |
| New Construction | Yes |
| Property Type | Residential |
| HOA | Yes |
| Subdivision Name | Marcum Woods |
| Garage Y/N | Yes |
| Total Rooms | 2 |
| Full Baths | 3 |
| Status | Active |
| Directions | Robert Martin Bypass to to Union City Road for about 4 miles,turn right onto Dunbar Lane,Turn left onto Dawn Court (Marcum Woods Subdivision) will be on your left. |
| High School | Madison Central |
| City | Richmond |
| High School District | Madison County - 8 |
| MLS Area | 008 - Madison County |
| Lot Size Units | Acres |
| Lot Size Square Feet | 47480.0 |
| Carport Y/N | No |
| Elementary School | Glenn Marshall |
| Land Lease Y/N | No |
| Home Warranty Y/N | No |
| Middle/Junior High School | Michael Caudill |
| Property Condition | New Construction |
| MLS Area Minor | 008 - Madison County |
| Lease Considered Y/N | No |
| Rent Control Y/N | No |
| Virtual Tour | https://listings.bluegrassrealestatemedia.com/101-W-Main-St-Richmond-KY-40475-USA-japa?mls= |
| Structure Type | House |
| Standard Status | Active |
| MobileHomeRemainsYN | No |
| Senior Community | None |
| Sewer_co_Septic_sp_Tank | True |
Interior Features
| Interior Amenities | Ceiling Fan(s),Primary Downstairs,Walk-In Closet(s) |
|---|---|
| Basement | Partially Finished,Walk-Out Access |
| Total Fireplaces | 1 |
| Fireplace Features | Gas Log,Living Room |
| Basement (Y/N) | Yes |
| Air Conditioning Y/N | Yes |
| Heating Y/N | Yes |
| Window Features | Insulated Windows,Screens |
| Fireplace Y/N | Yes |
| Above Grade Finished Area | 1882.0 |
| Half Baths | 1 |
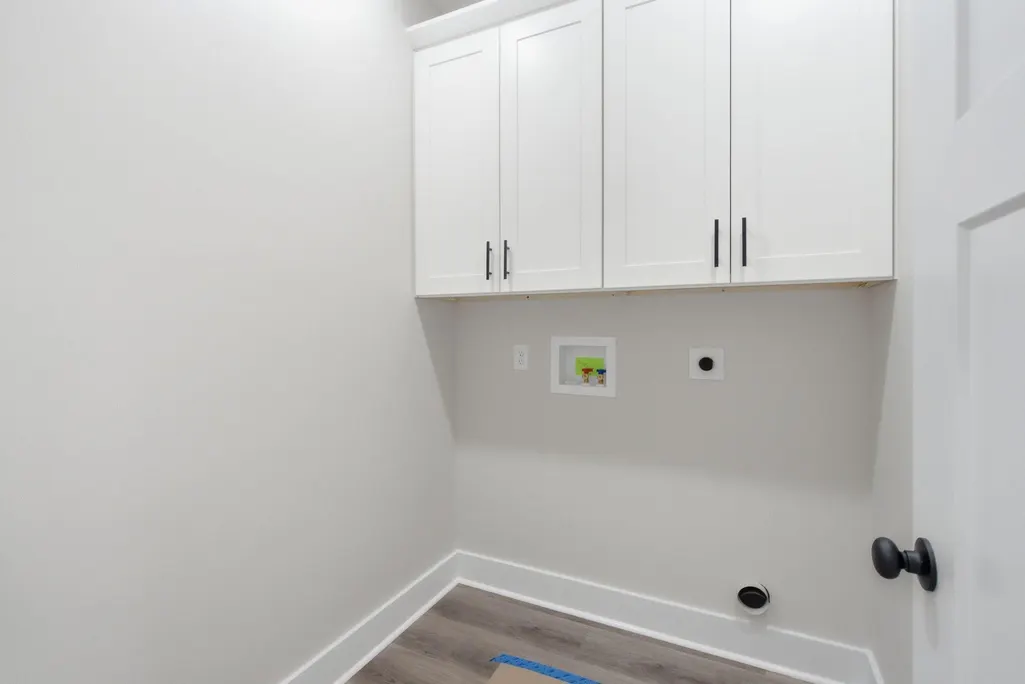
| Laundry Features | Main Level |
| Total Bedrooms | 3 |
| Below Grade Finished Area | 66.0 |
| LivingAreaSource | Plans |
| Total Baths | 4 |
Exterior Features
| Fencing | None |
|---|---|
| Lot Features | Landscaped |
| Water Source | Public |
| Lot Size Area | 1.09 |
| Foundation Details | Concrete Perimeter |
| Building Area Total | 1948.0 |
| Lot Size Acres | 1.09 |
| Lot Size Source | Public Records |
| Waterfront Y/N | No |
| Crops Included Y/N | No |
| Horse Y/N | No |
| Irrigation Water Rights Y/N | No |
Amenities
- Foreclosure
- Views
- Short Sale
- New Construction
- Adult 55+
- Lease To Own
- No HOA Fees
- Furnished
- Primary On Main
- Air Conditioning
- Seller Finance
- Green
- Fixer Upper
- Horse
- Golf
- Fireplace
- Deck
- Garage
- Basement
- Pool
Property vs Single Family Average in 40475
Price
Year Built
Visits
 Data last updated: September 13, 2026 4:46 PM UTC and updating occurs daily