

Price Reduction - New Construction - Primary on Main

Address
112 Dawn Court, Richmond, KY
Price
$ 525,000
Property Attributes
- MLS#26014581
- TypeSingle Family
- Listing Status Active
- CountyMADISON
- CityRichmond
- Area008 - Madison County
- NeighborhoodMarcum Woods
- Zip40475
- StyleRanch
- Year Built2026
- Price$ 525,000
- Bedrooms4
- Full Bathrooms3
- Half Bathrooms0
- Sqr Footage2150
- Lot Size1.13 Acres
Data Source:
ImagineMLS
Property Description
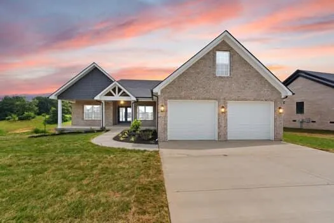
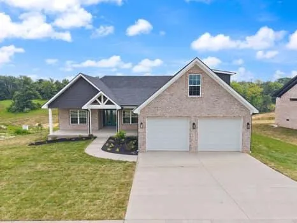
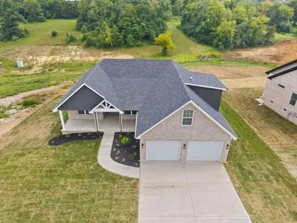
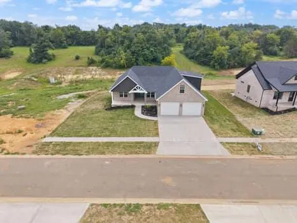
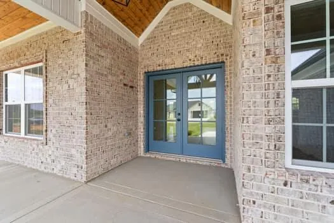
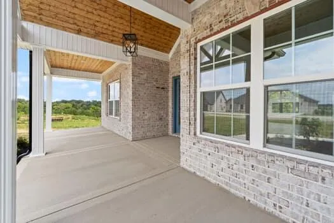
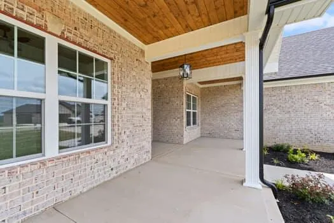
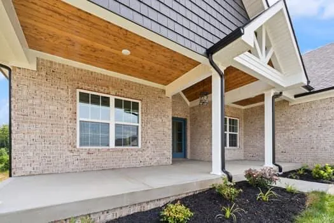
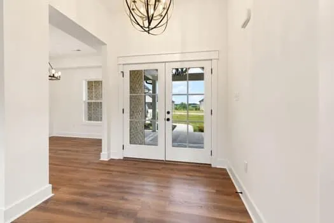
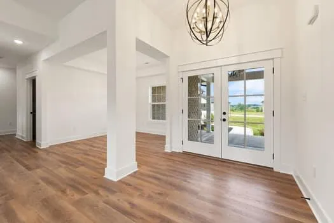
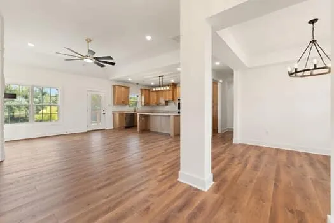
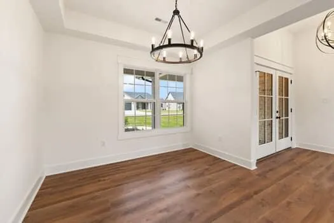
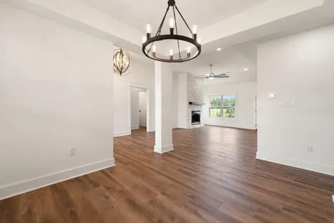
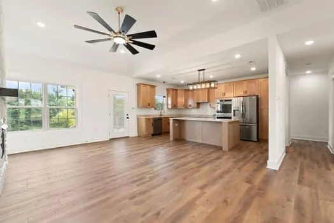
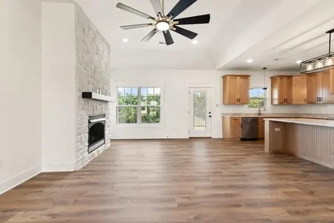
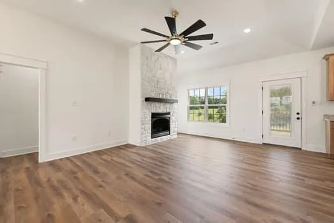
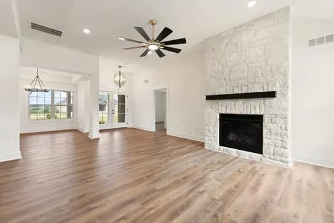
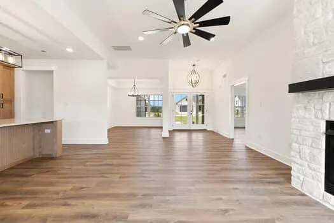
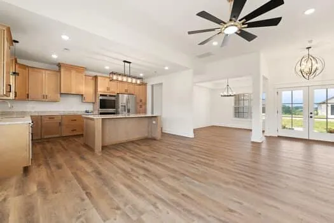
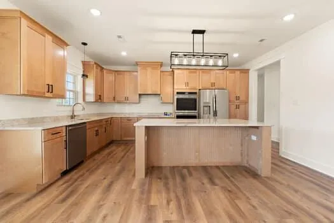
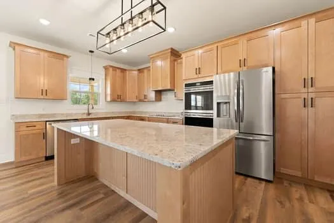
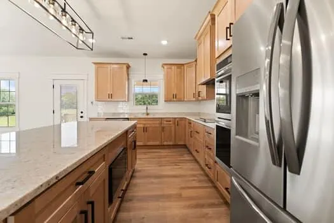
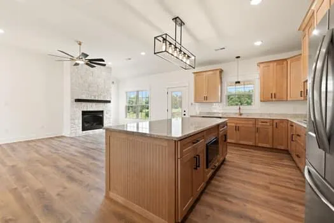
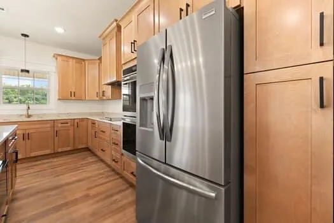
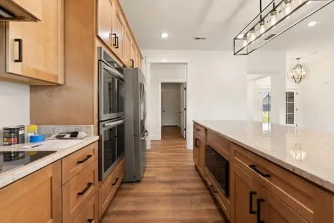
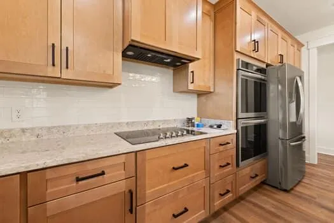
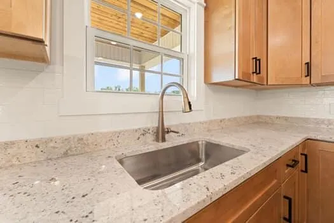
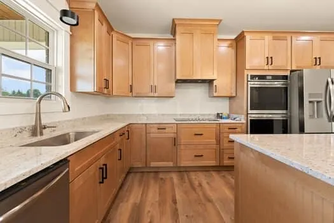
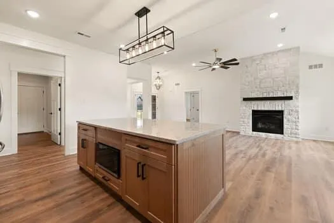
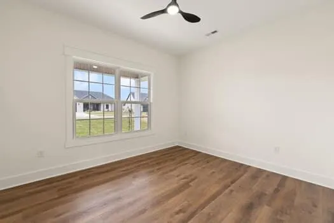
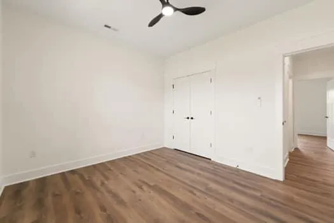
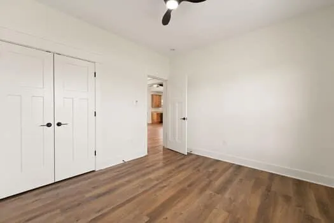
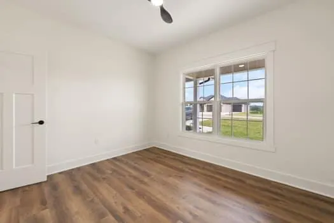
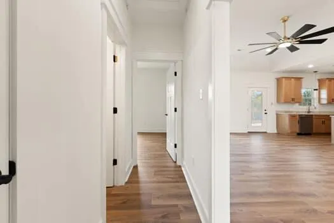
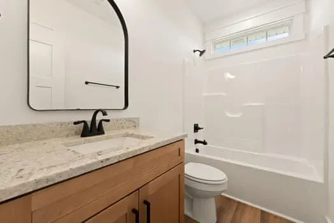
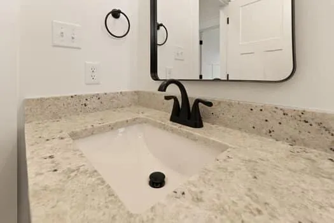
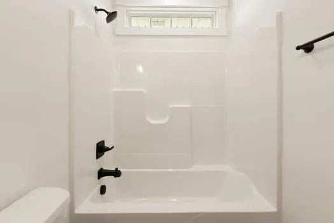
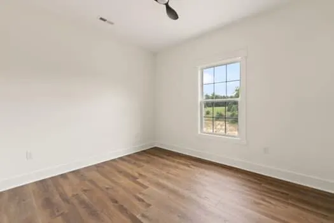
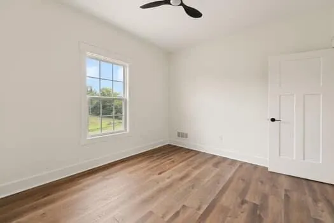
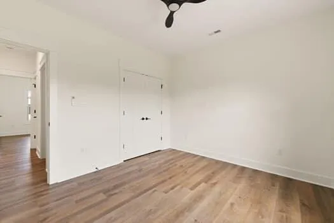
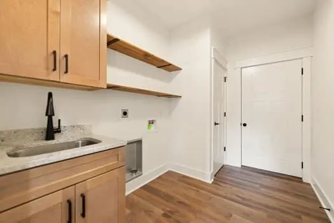
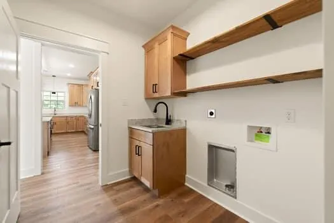
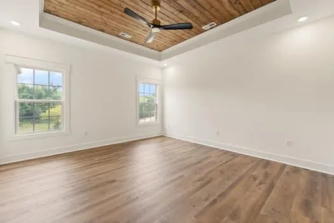
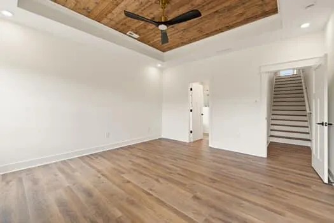
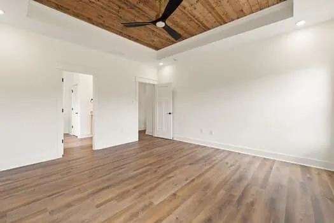
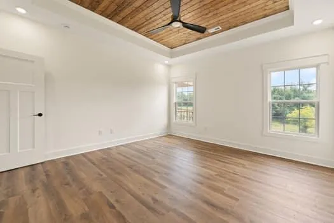
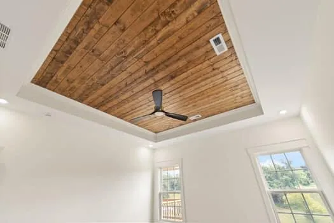
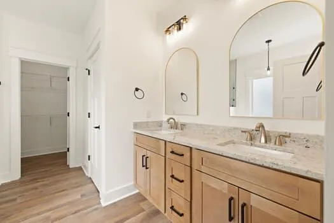
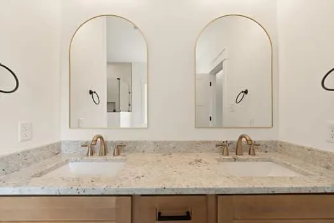
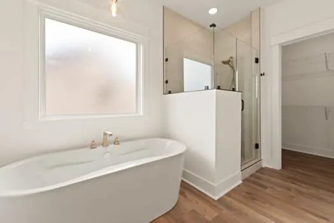
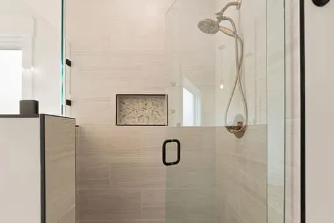
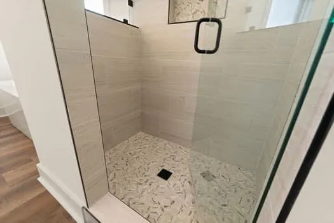
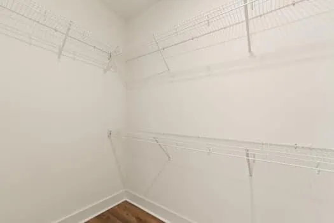
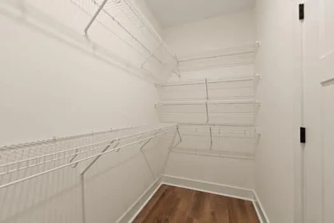
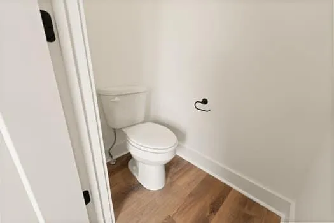
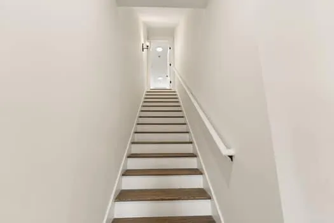
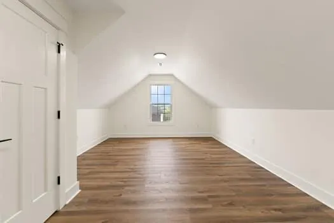
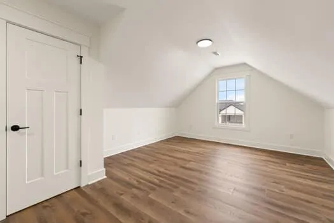
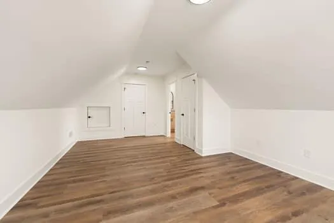
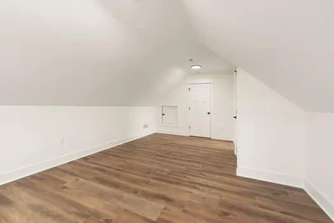
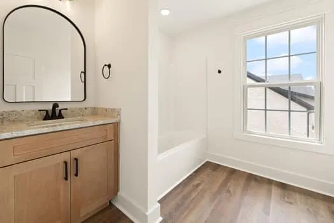
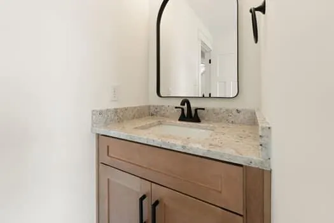
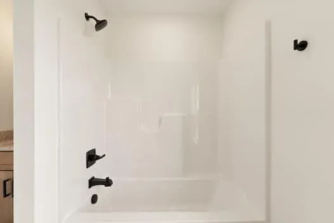
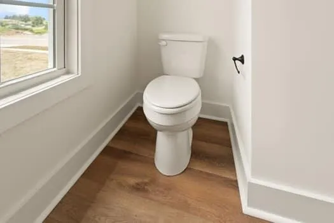
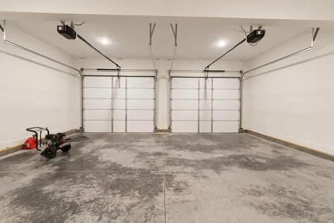
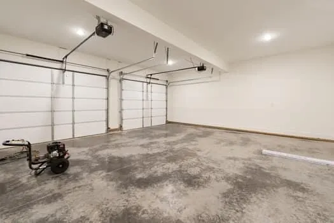
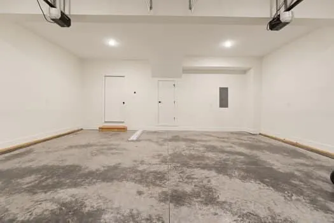
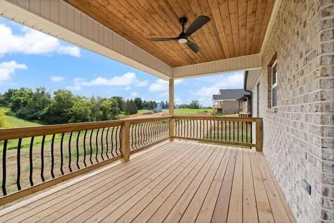
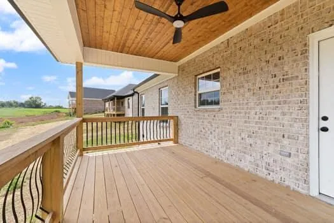
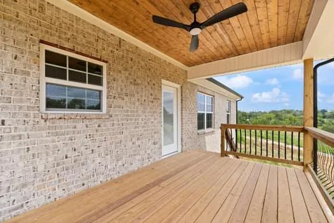
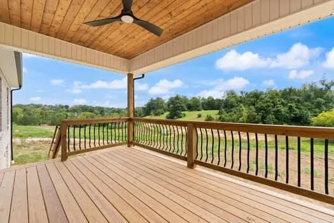
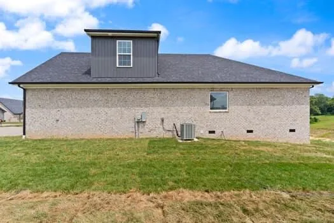
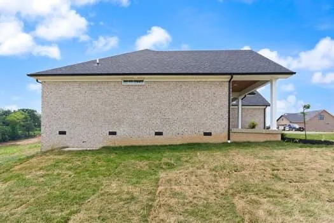
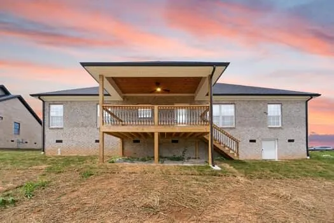
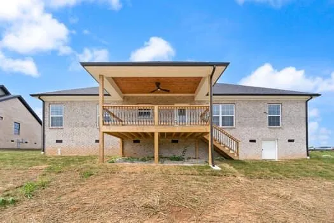
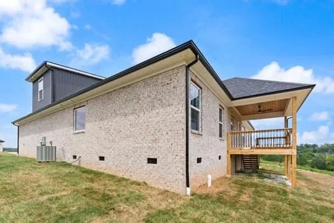
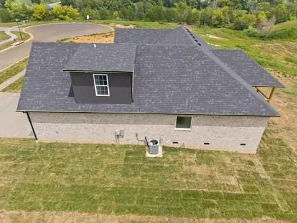
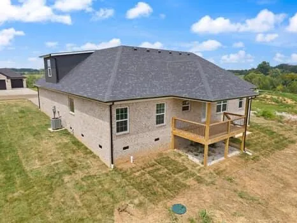
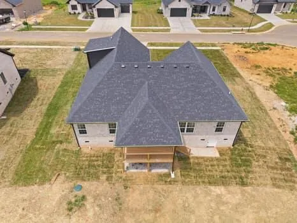
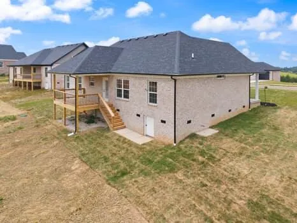
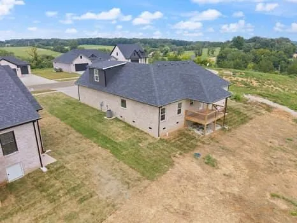
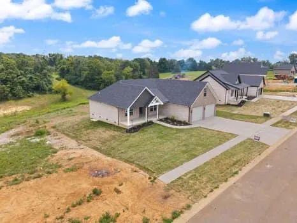
You will love this all-brick home nestled in a charming one-street subdivision, offering the perfect blend of comfort, style, and convenience. Step inside and be welcomed by a lovely dining area and spacious living room featuring a cozy gas log fireplace. The open flow leads into a well-equipped kitchen with an abundance of cabinetry, a pantry, and a complete stainless steel appliance package including a double oven, cooktop, refrigerator, microwave, and dishwasher. The stunning granite island serves as the centerpiece, making this space perfect for gathering with family and friends. Take your living outdoors and enjoy your morning coffee or evening cocktail on the covered deck overlooking the backyard. The desirable split-bedroom floor plan provides privacy for everyone. The primary suite offers a spacious retreat with an ensuite bath, while two additional bedrooms and a full bath are located on the opposite side of the home. The main level also features a dedicated laundry room and an oversized two-car garage. Upstairs, you'll find a large fourth bedroom complete with a full bath. This versatile space could easily serve as a second primary suite, home office, media room, playroom, or family room—whatever best fits your lifestyle. With quality finishes, flexible living spaces, and a location you'll love, this home offers endless possibilities. Don't miss your opportunity to make it yours! Professional photos will be added once complete
| Elementary School | Middle School | High School |
|---|---|---|
| Glenn Marshall Elementary School | Michael Caudill Middle School | Madison Central High School |
| Price History | |
|---|---|
| 6/23/2026 | Listed $549,900 |
| 9/1/2026 | 5$525,000 |
General Features
| Sewer | Septic Tank |
|---|---|
| Heating | Heat Pump |
| Cooling | Heat Pump |
| Utilities | Electricity Available,Water Available,Underground Utilities |
| Possession | Close Of Escrow |
| Roof | Dimensional Style |
| Appliances | Cooktop,Dishwasher,Double Oven,Microwave,Refrigerator |
| Development Status | Drywall Completed |
| HOA Fee | 150.0 |
| Garage Spaces | 2.0 |
| Association Fee Includes | Other |
| Patio/Porch Features | Deck,Porch,Front Porch,Rear Porch |
| Architectural Style | Ranch |
| Construction Materials | Brick Veneer |
| Year Built | 2026 |
| Levels | One and One Half |
| Property Subtype | Single Family Residence |
| Parcel Number | 009200000042J |
| Assoc Fee Paid Per | Annually |
| County | Madison |
| New Construction | Yes |
| Property Type | Residential |
| HOA | Yes |
| Attached Garage | No |
| Subdivision Name | Marcum Woods |
| Garage Y/N | Yes |
| Total Rooms | 11 |
| Full Baths | 3 |
| Status | Active |
| Directions | From Union City Rd- travel approx. 4 miles. Turn right onto Dunbar Lane. Marcum Woods Subdivision will be on the left. The home will be on the right,Watch for the sign |
| High School | Madison Central |
| City | Richmond |
| High School District | Madison County - 8 |
| MLS Area | 008 - Madison County |
| Lot Size Units | Acres |
| Lot Size Square Feet | 49223.0 |
| Carport Y/N | No |
| Elementary School | Glenn Marshall |
| Land Lease Y/N | No |
| Home Warranty Y/N | No |
| Middle/Junior High School | Michael Caudill |
| Property Condition | New Construction |
| MLS Area Minor | 008 - Madison County |
| Lease Considered Y/N | No |
| Rent Control Y/N | No |
| Structure Type | House |
| Standard Status | Active |
| MobileHomeRemainsYN | No |
| Senior Community | None |
| Sewer_co_Septic_sp_Tank | True |
| Utilities_co_Electricity_sp_Available | True |
| Utilities_co_Underground_sp_Utilities | True |
Interior Features
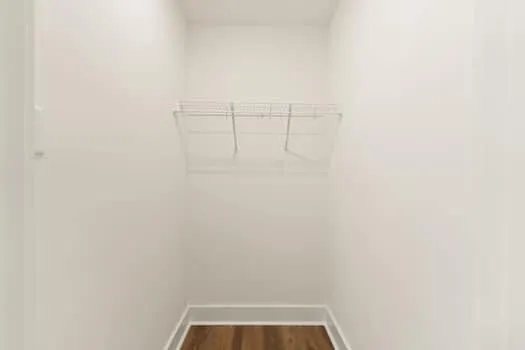
| Interior Amenities | Ceiling Fan(s),Primary Downstairs,Walk-In Closet(s) |
|---|---|
| Total Fireplaces | 1 |
| Fireplace Features | Gas Log,Living Room |
| Basement (Y/N) | No |
| Air Conditioning Y/N | Yes |
| Heating Y/N | Yes |
| Window Features | Insulated Windows,Screens |
| Fireplace Y/N | Yes |
| Above Grade Finished Area | 2150.0 |
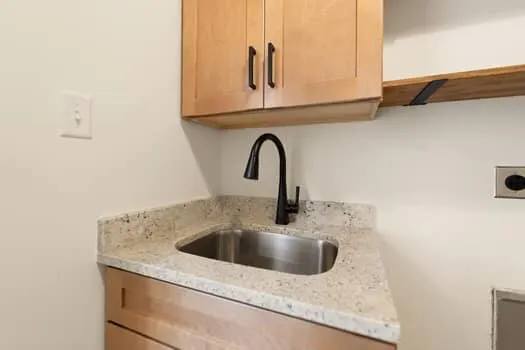
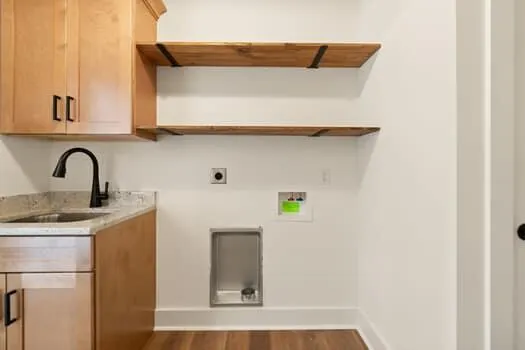
| Laundry Features | Electric Dryer Hookup,Main Level,Washer Hookup |
| Total Bedrooms | 4 |
| Below Grade Finished Area | 0.0 |
| LivingAreaSource | Plans |
| Total Baths | 3 |
| Heating-Heat Pump | True |
Exterior Features
| Parking Features | Attached Garage,Driveway,Garage Door Opener,Garage Faces Front |
|---|---|
| Lot Features | Landscaped |
| Water Source | Public |
| Lot Size Area | 1.13 |
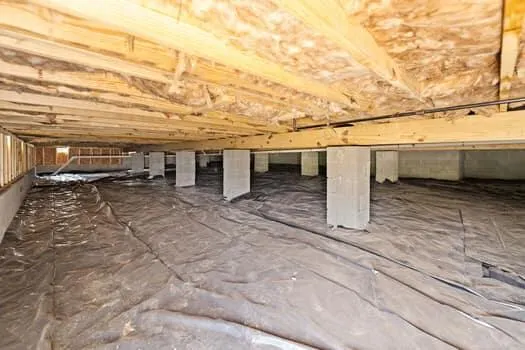
| Foundation Details | Block |
| Building Area Total | 2150.0 |
| Lot Size Acres | 1.13 |
| Lot Size Source | Public Records |
| Waterfront Y/N | No |
| Crops Included Y/N | No |
| Horse Y/N | No |
| Irrigation Water Rights Y/N | No |
Amenities
- Foreclosure
- Views
- Short Sale
- New Construction
- Adult 55+
- Lease To Own
- No HOA Fees
- Furnished
- Primary On Main
- Air Conditioning
- Seller Finance
- Green
- Fixer Upper
- Horse
- Golf
- Fireplace
- Deck
- Garage
- Basement
- Pool
Property vs Single Family Average in 40475
Price
Year Built
Visits
 Data last updated: September 13, 2026 4:46 PM UTC and updating occurs daily